Search

Leave a Message

Thank you for your message. We will be in touch with you shortly.

Explore Our Properties

Property Description

Imagine the lifestyle you can create in this appealing Victorian, where a welcoming rocking chair front porch sets the tone and modern updates enhance timeless charm. Unwind in the inviting living room with gas fireplace, custom built-in and elegant bow window. Cook and dine with ease in the beautifully renovated eat-in kitchen. Thoughtful touches like radiant heated floors, pot filler, and instant hot water make the kitchen extra special. There is even a large pantry for your extra storage needs. The versatile room off the entry offers flexibility as a third bedroom, formal dining room or den. Upstairs, two bedrooms with generous storage, including a walk-in closet in the primary bedroom, provide a serene retreat. Feel pampered every day in the updated bathroom with jetted tub and walk-in shower. Explore expansion possibilities with the large attic and storage above the detached garage. Enjoy additional upgrades like new hardwood flooring, windows, doors, trim and lighting, and a spacious level yard to entertain, garden, relax or play. This convenient location is just moments from Ossining's historic downtown, with vibrant dining, shopping, waterfront parks, and Metro North station for an easy commute to Manhattan! Make it yours in time for the New Year!

Overview

Property Status
Sold
Date Sold
January 15, 2026
Lot Size
7,405 Sq.Ft.
MLS ID
917109
Property Type
Residential
Year Built
1874

Features & Amenities

Total Area
1,236 Sq.Ft.
Architecture Styles
Victorian
Stories
3
Garage Spaces
2.0
Water Source
Public
Utilities
Electricity Connected, Natural Gas Connected, Sewer Connected, Trash Collection Public, Water Connected
Lot Features
Back Yard, Level, Near Public Transit, Near School, Near Shops
Parking
Detached, Driveway, Garage, Garage Door Opener
Heat Type
Forced Air, Natural Gas, Radiant, Radiant Floor
Air Conditioning
Wall/Window Unit(s)
Fireplace
Gas, Wood Burning
Appliances
Dishwasher, Dryer, Gas Oven, Gas Range, Microwave, Refrigerator, Stainless Steel Appliance(s), Washer, Gas Water Heater
Other Interior Features
Built-in Features, Eat-in Kitchen, Entrance Foyer, Formal Dining, Granite Counters, Original Details, Pantry, Soaking Tub, Walk-In Closet(s)
Sewer
Public Sewer
Elementary School
Brookside
Middle School
Anne M Dorner Middle School
High School
Ossining High School
School District
Ossining
Sales Price
$515,000
Real Estate Tax
$13,002/yr

Downloads

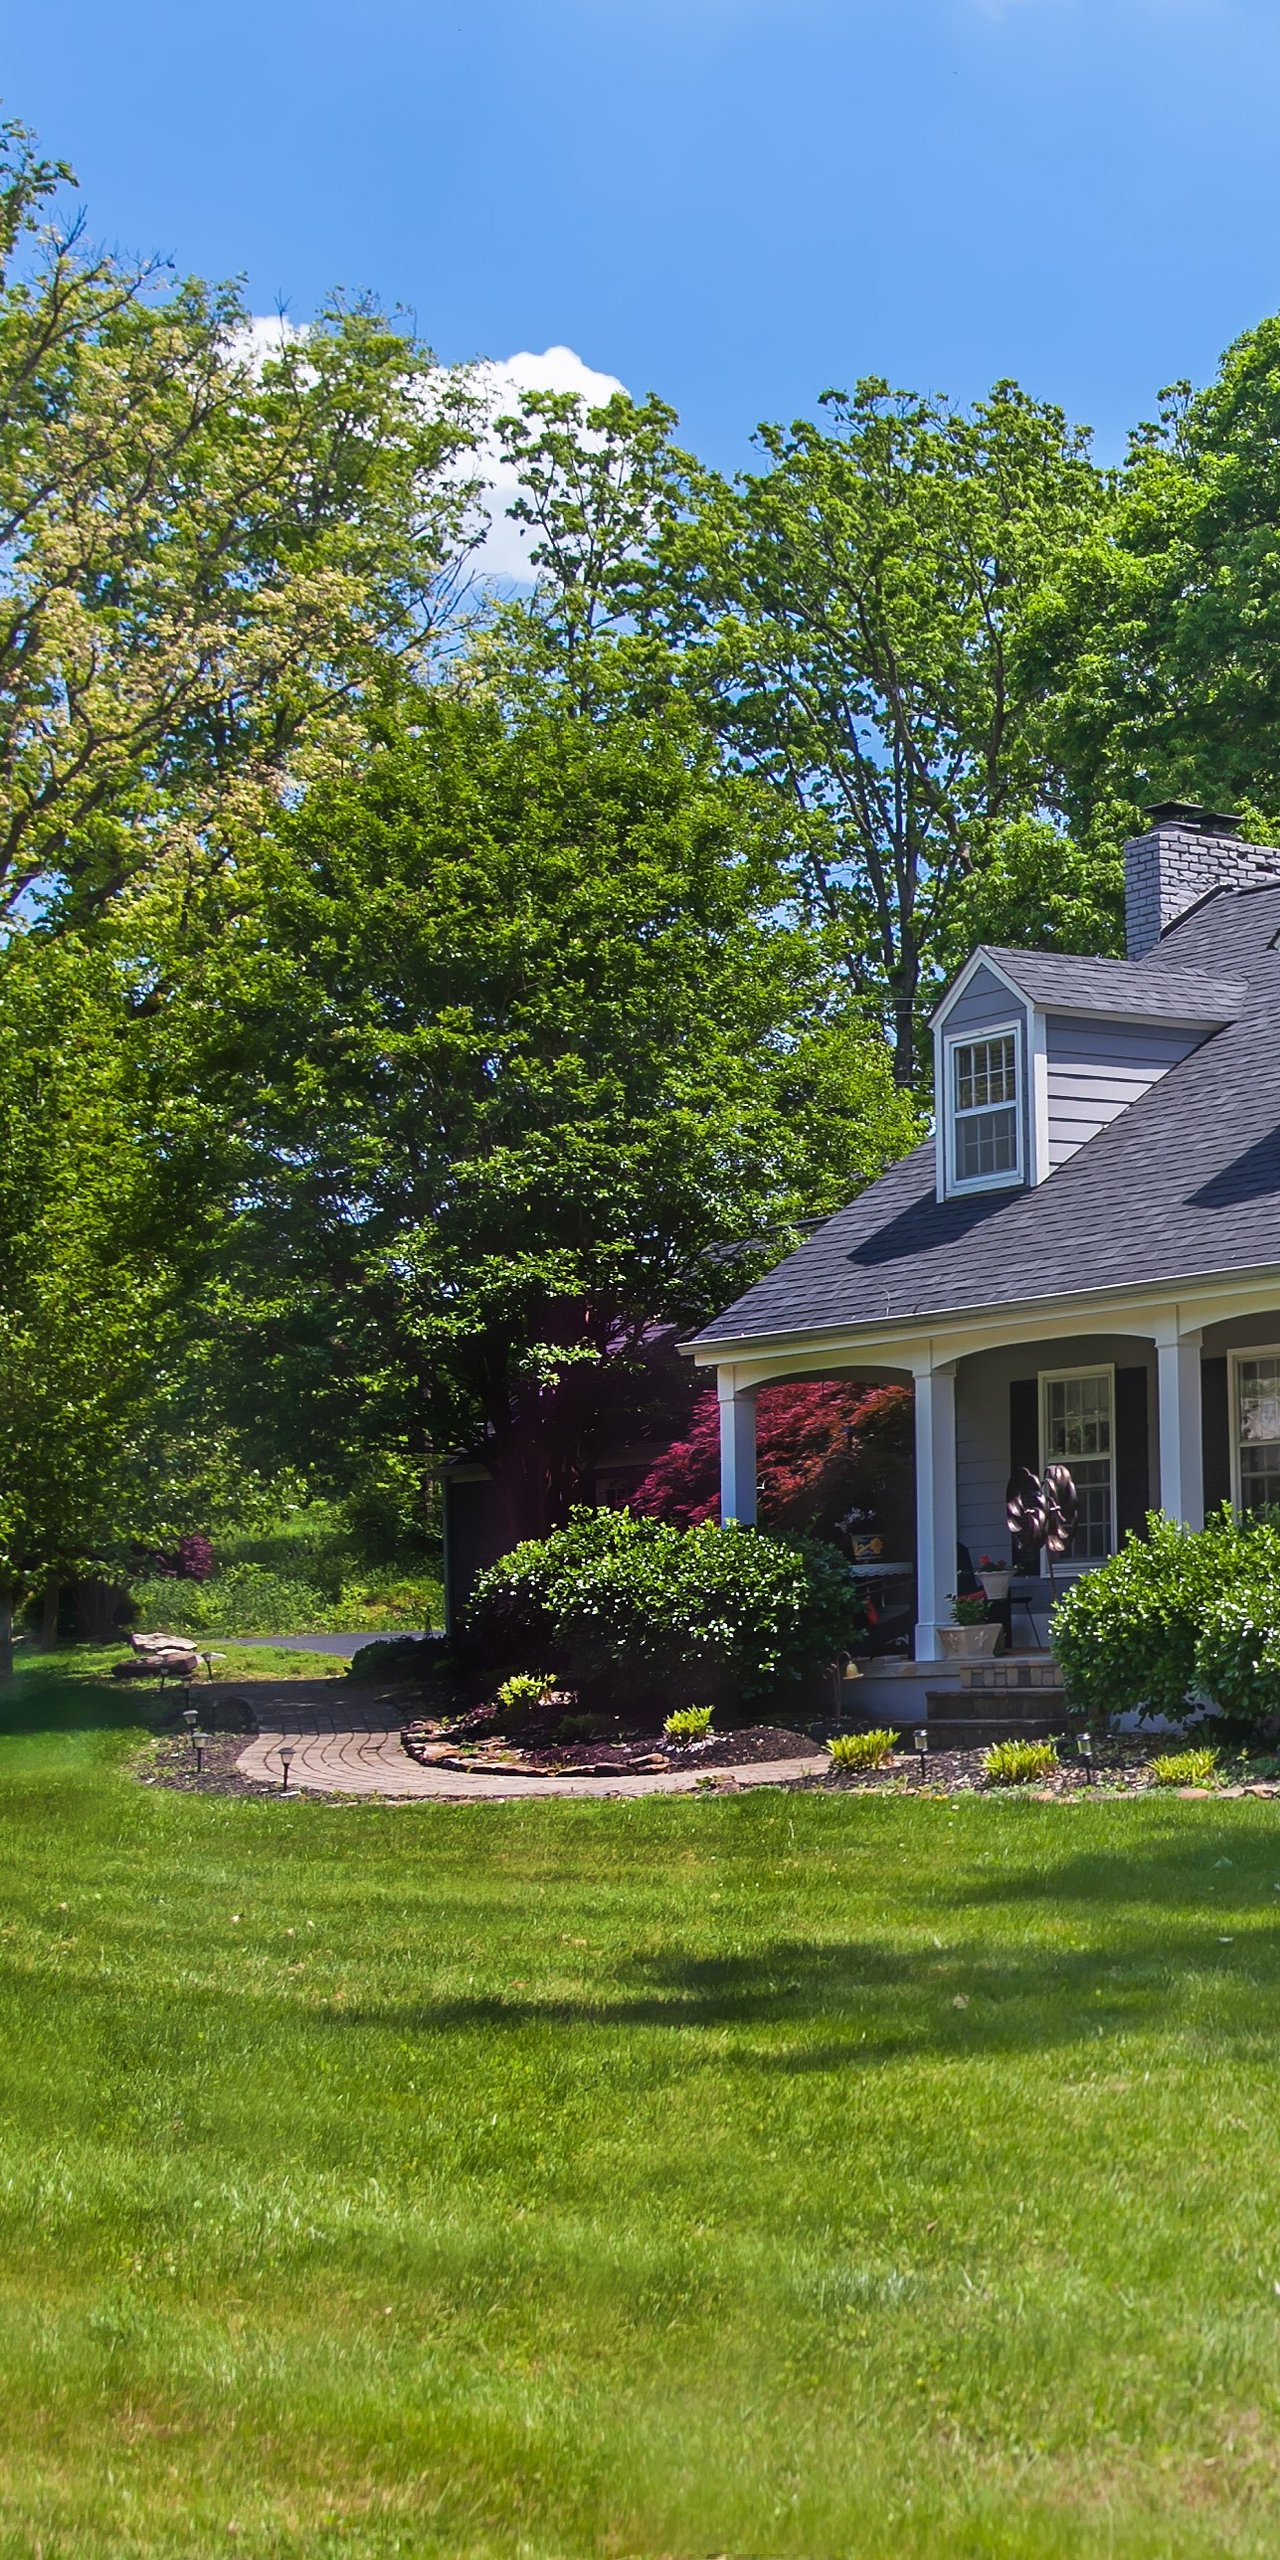
Gray shingle-sided two-story house with a covered porch, white picket fence, and mature trees.

Schedule a Tour

We would love to help you see this beautiful home! As a full-service brokerage, we can help you tour. Please submit an offer, and answer questions about the buying process.

Thank you

for your interest in 5 Glen Street, Ossining, NY 10562

5 Glen Street
Navigate
Gray shingle-sided two-story house with a covered porch, white picket fence, and mature trees.
explore in 3d

I'm Interested In

5 Glen Street

or
  • CallDouglas Tricarico

    License #40TR1123155

    (914) 497-8201
  • Latest Listings

    Featured Properties

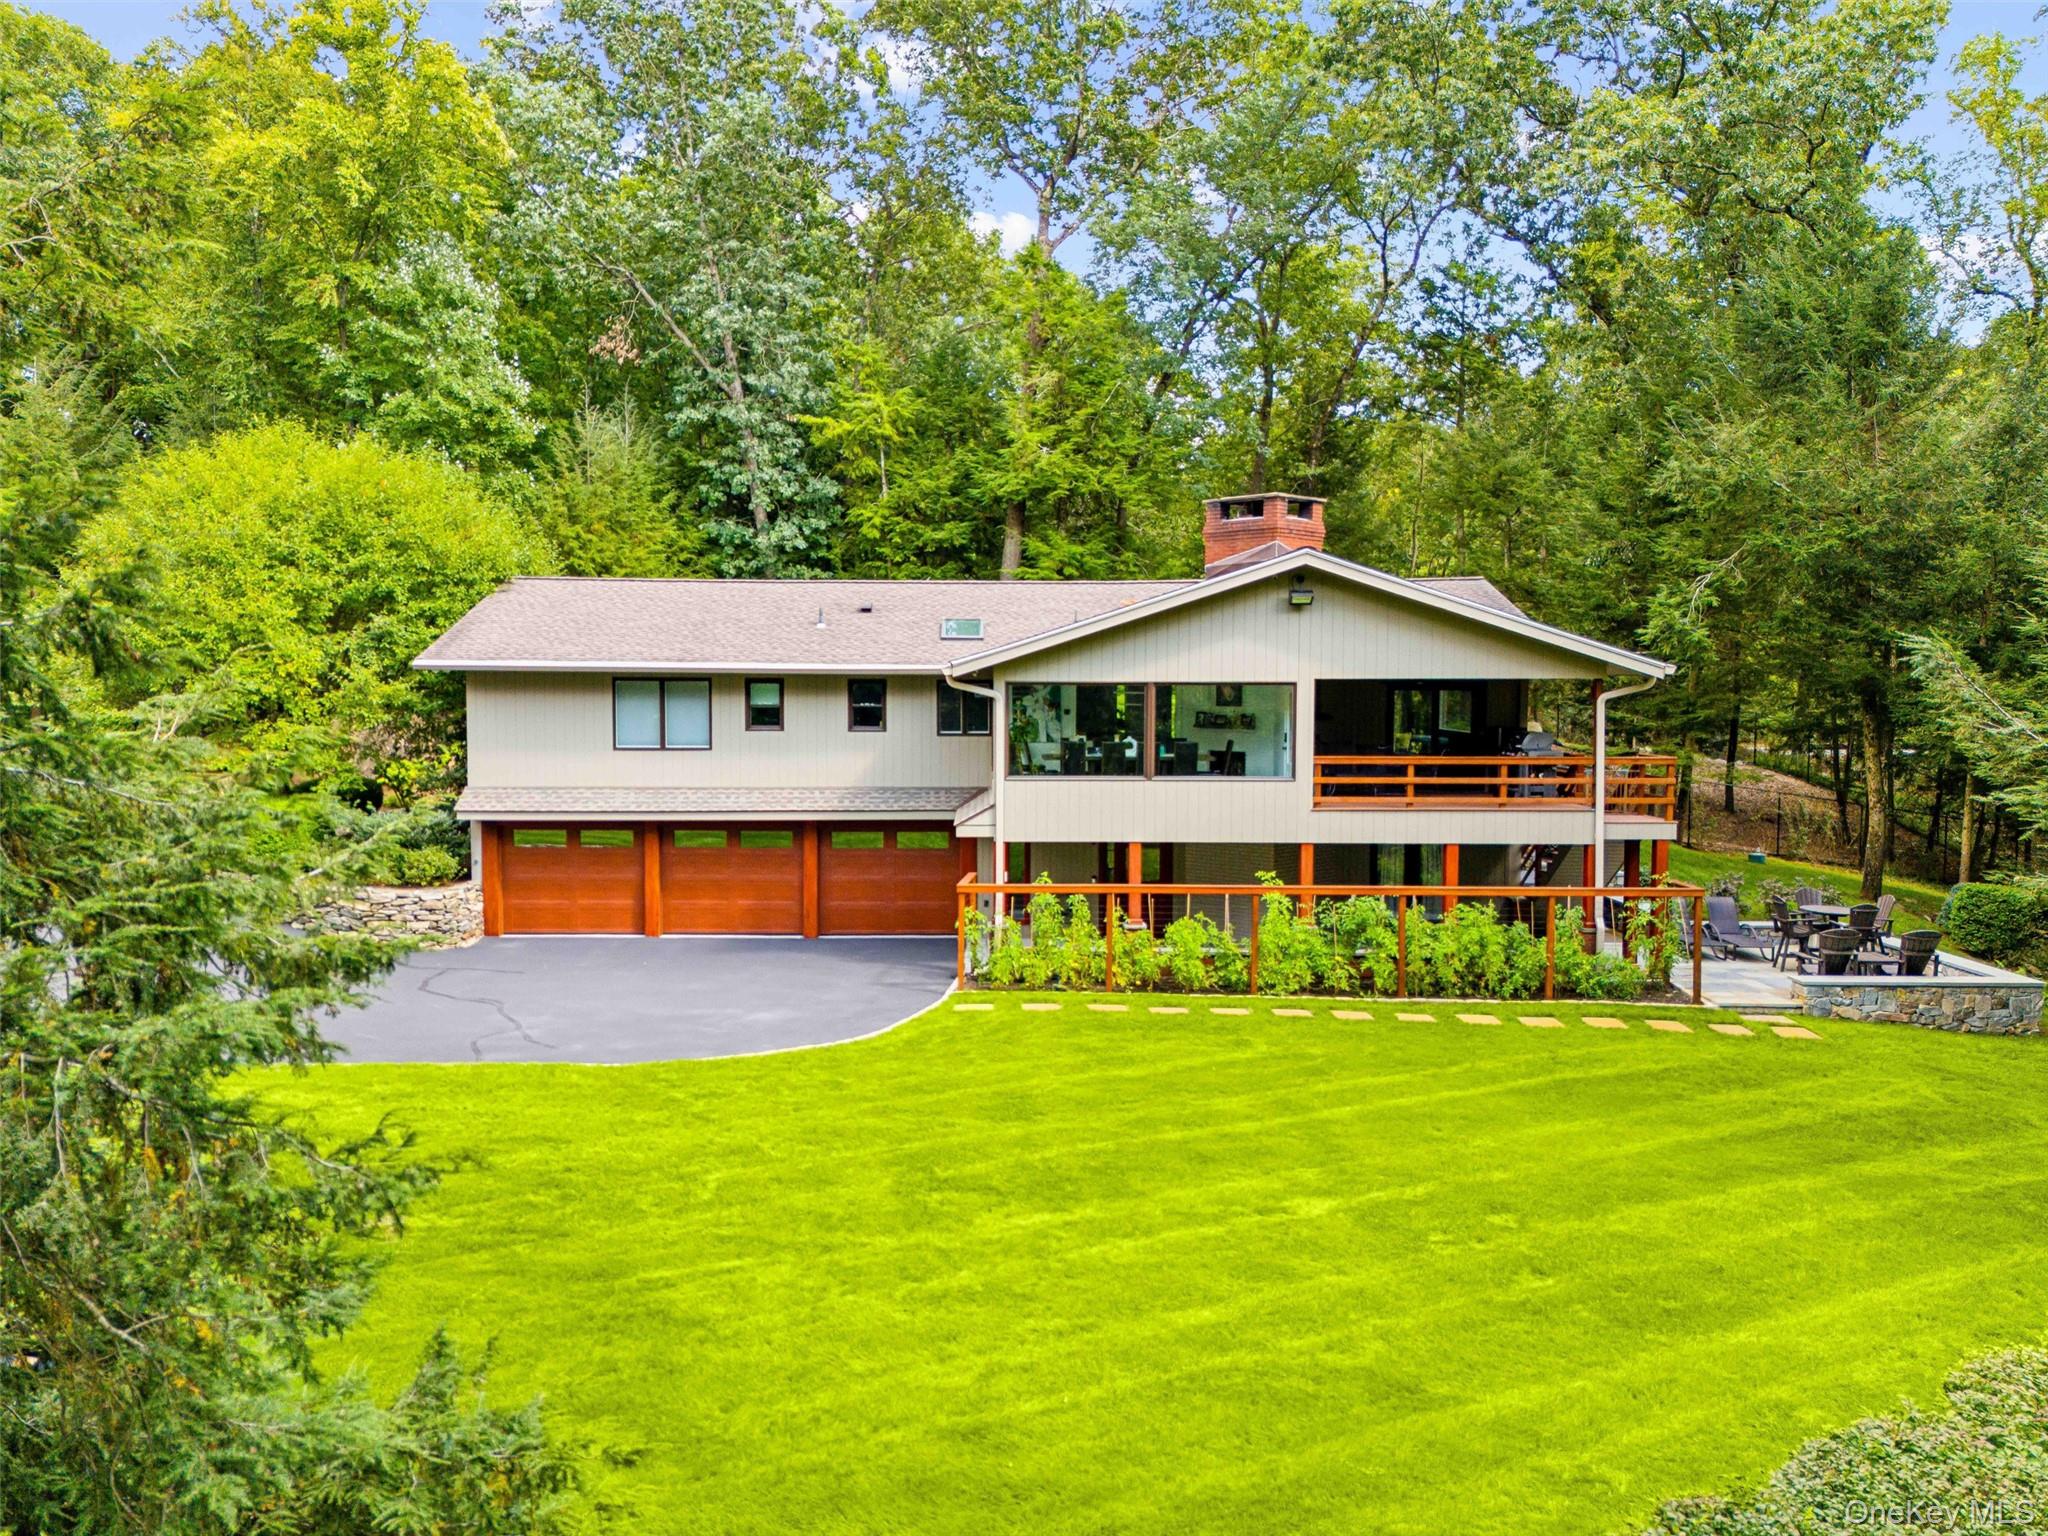
    • Raised house with a three-car garage, covered deck, and broad lawn bordered by mature trees. For Sale

      $2,250,000

      401 Chestnut Ridge Road, Bedford Corners, NY 10549

      • 4 Beds
      • 5 Baths
      • 2,607 Sq.Ft.
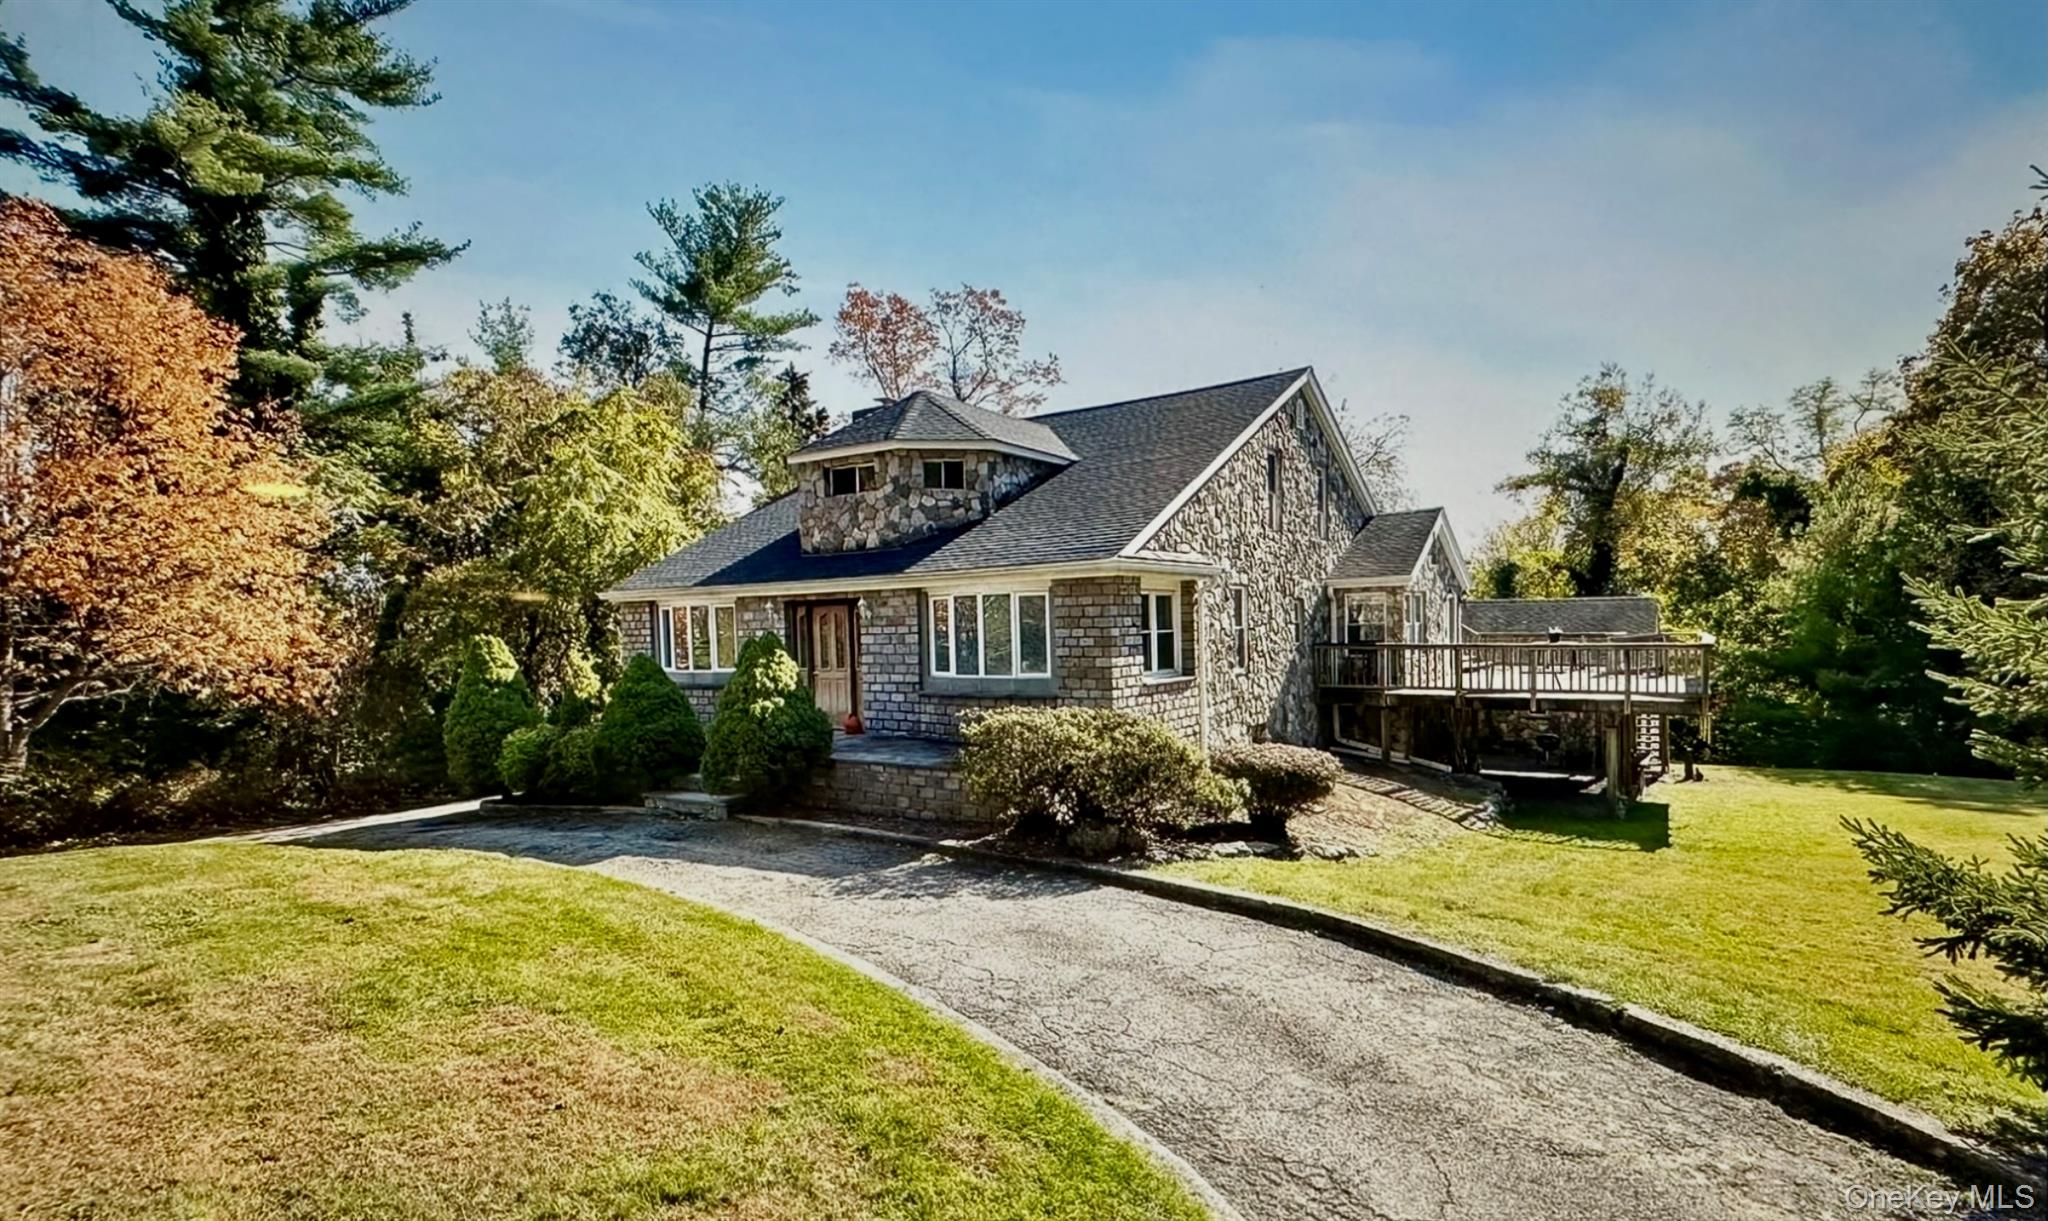
    • Stone house with a raised roof section and wooden deck beside a curved driveway and mature trees. For Sale

      $999,000

      24 Old Knollwood Road, White Plains, NY 10607

      • 5 Beds
      • 2 Baths
      • 2,739 Sq.Ft.
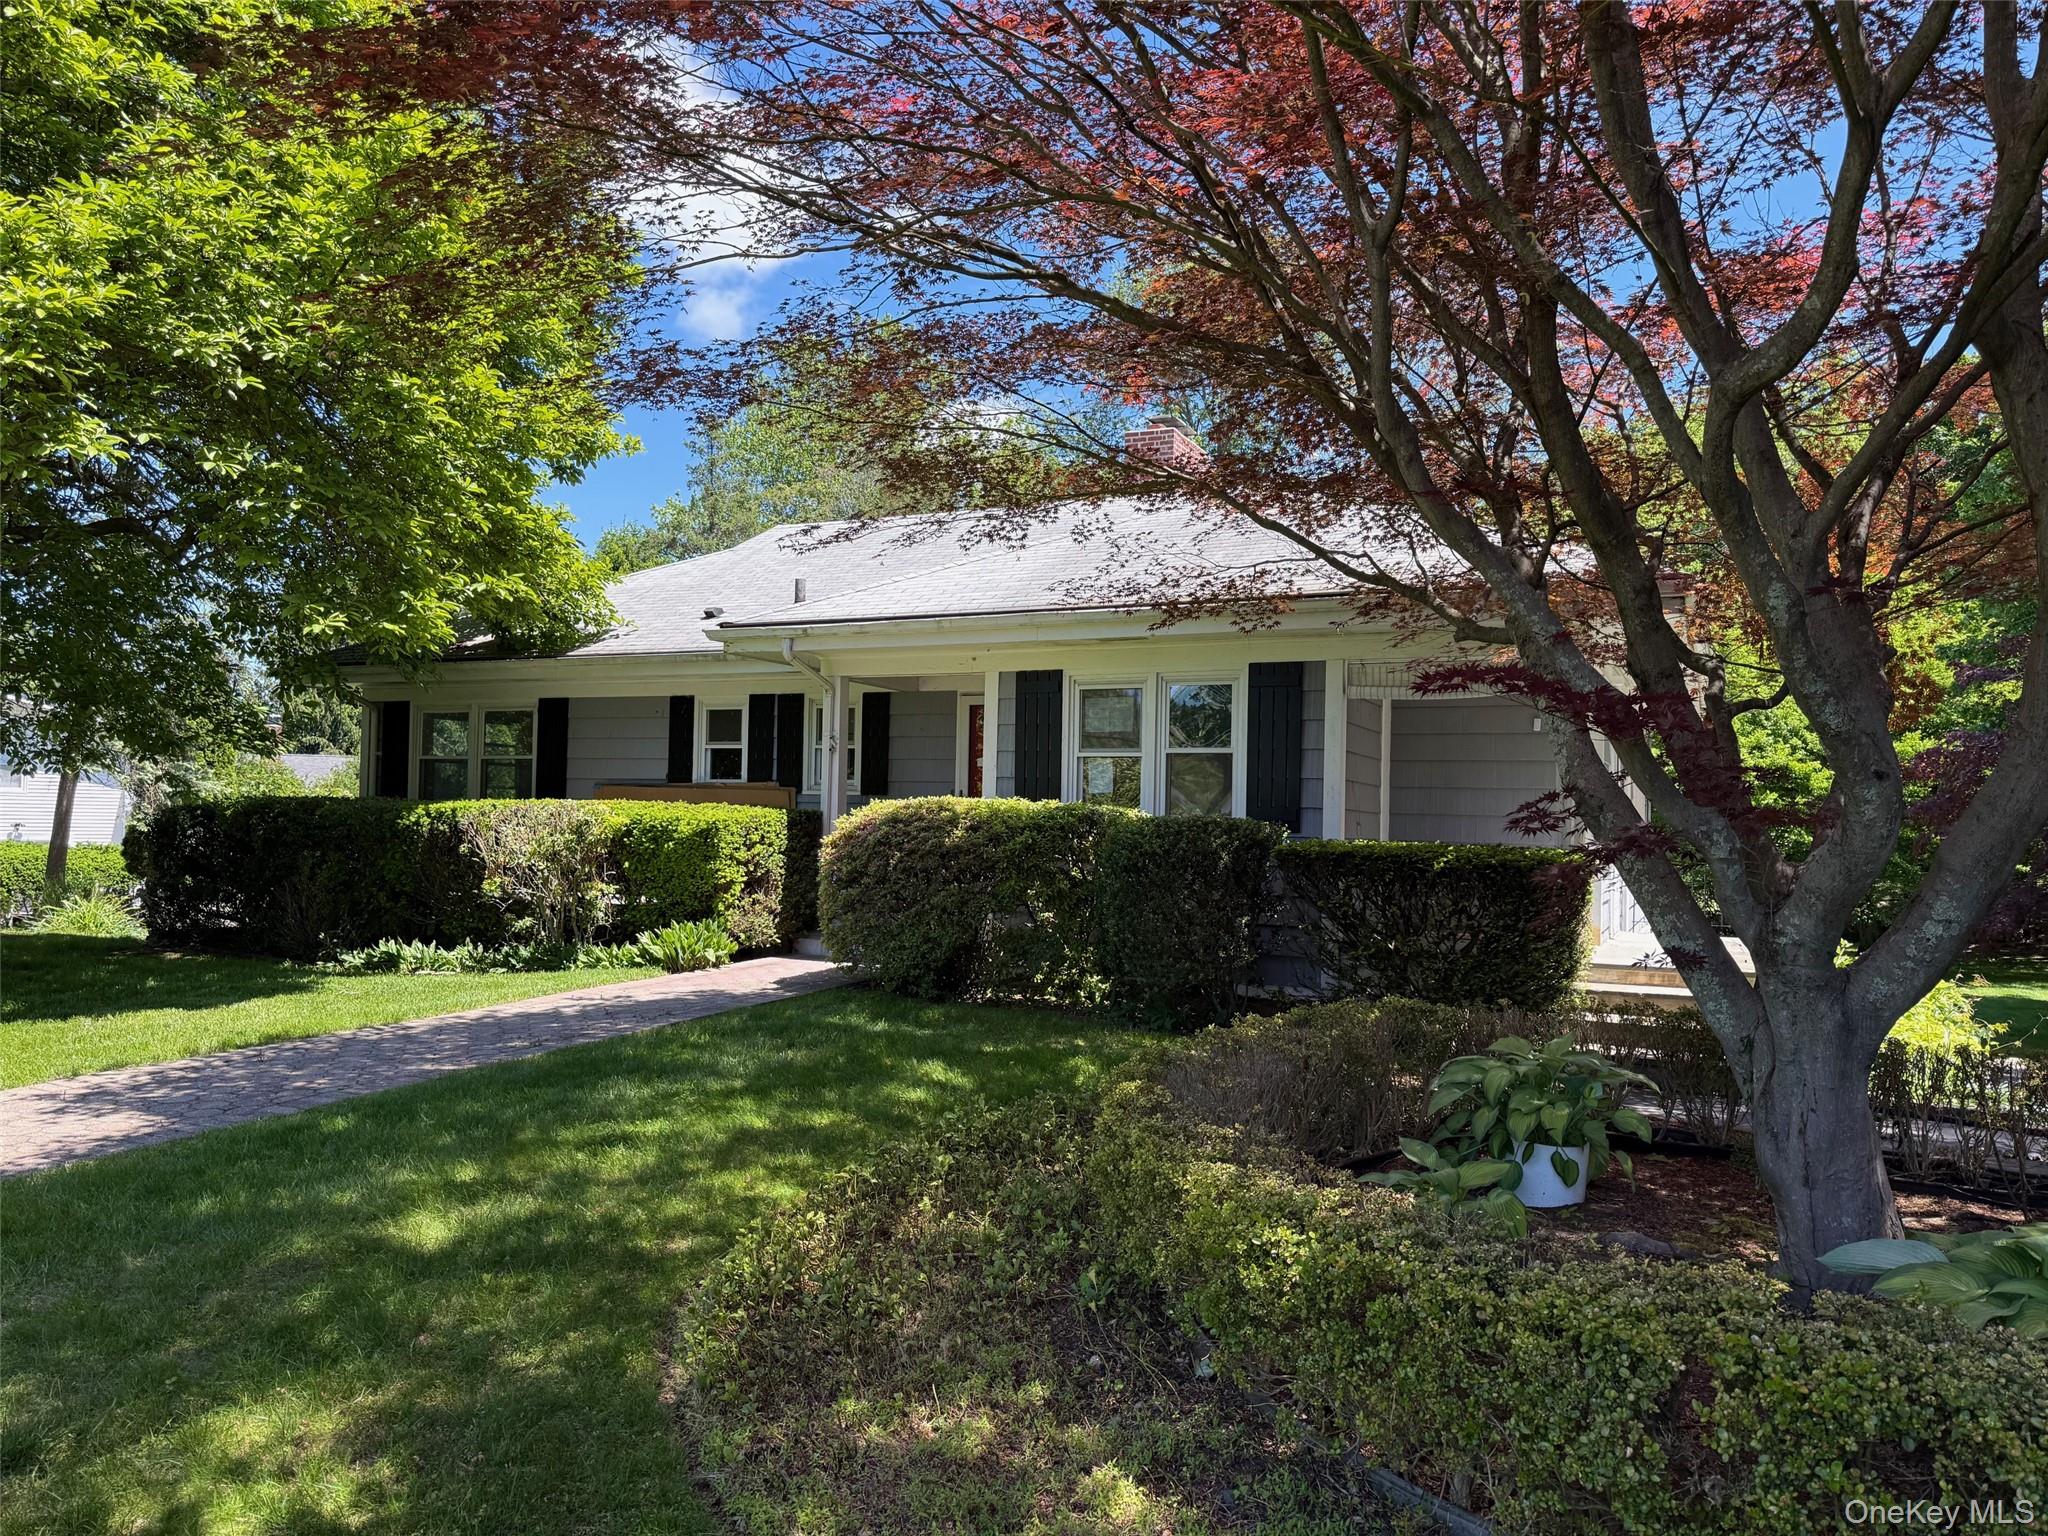
    • Single-story gray house with black shutters, front hedges, and a brick walkway beneath mature trees. Pending

      $899,000

      135 Worthington Road, White Plains, NY 10607

      • 3 Beds
      • 2 Baths
      • 1,508 Sq.Ft.
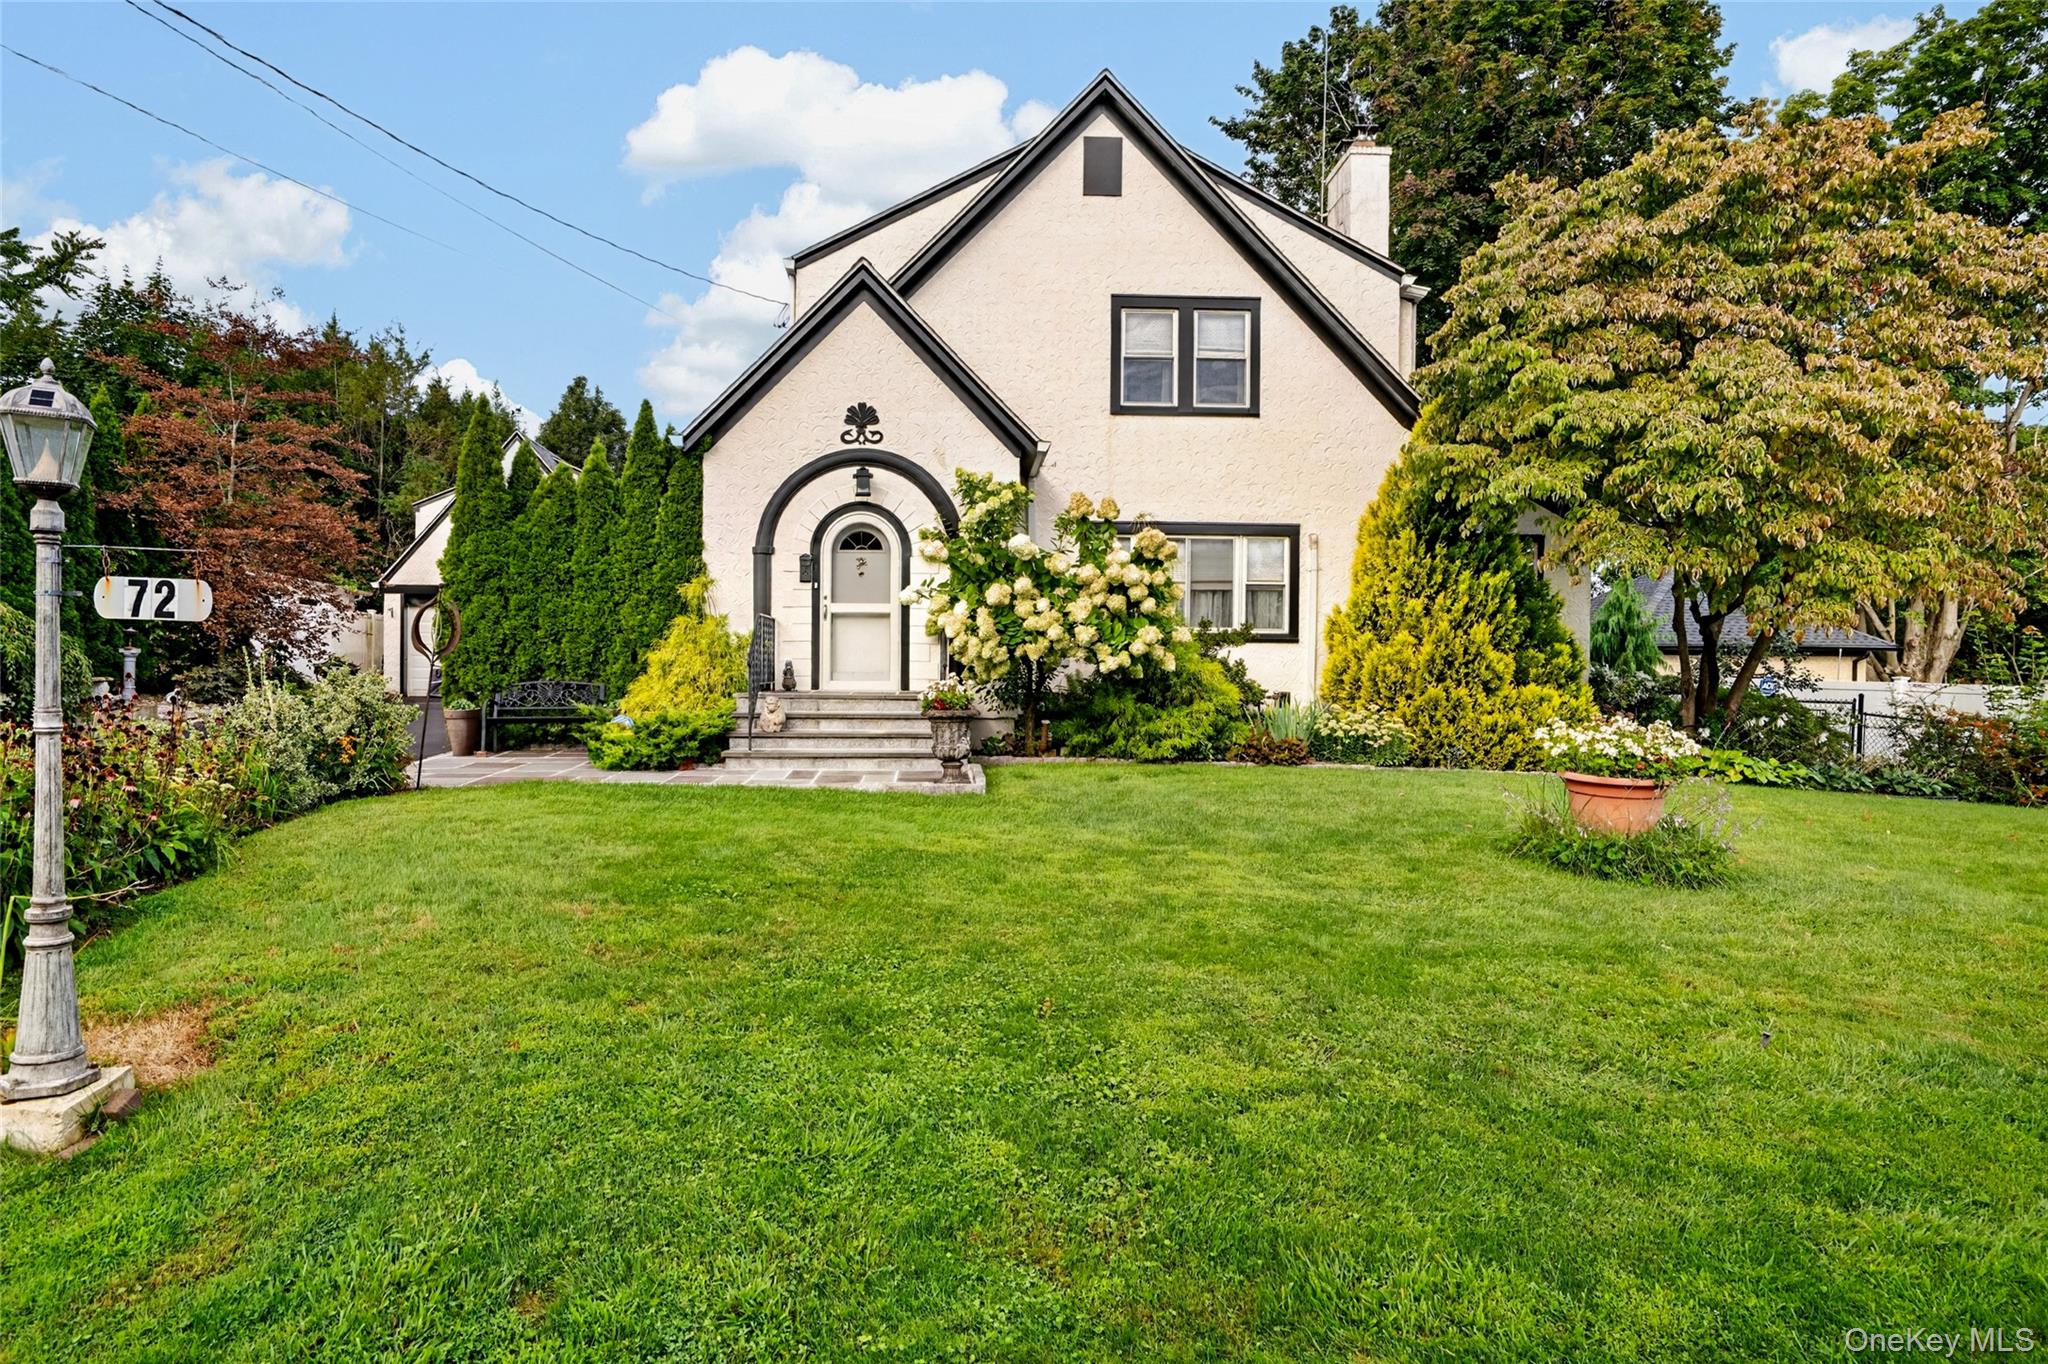
    • Cream gabled house with an arched entrance, flowering shrubs, and a broad front lawn. For Sale

      $799,000

      72 Hartsdale Road, Elmsford, NY 10523

      • 3 Beds
      • 2 Baths
      • 1,782 Sq.Ft.
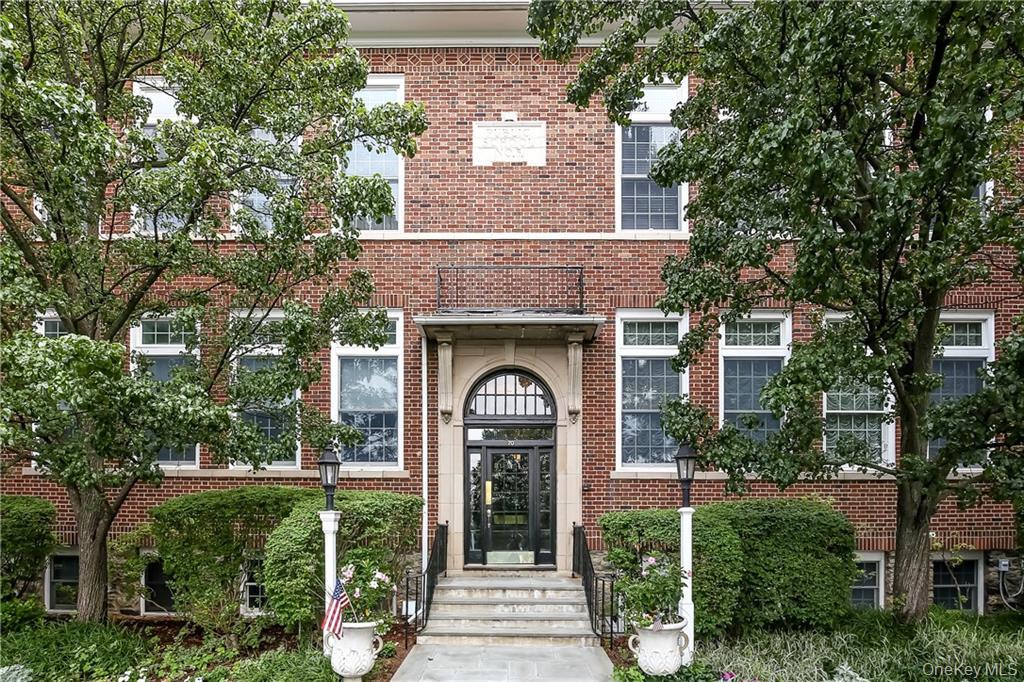
    • Red-brick building entrance framed by mature trees, with an arched doorway and stone steps. Pending

      $399,000

      20 Whippoorwill Road E, Armonk, NY 10504

      • 1 Bath
      • 500 Sq.Ft.
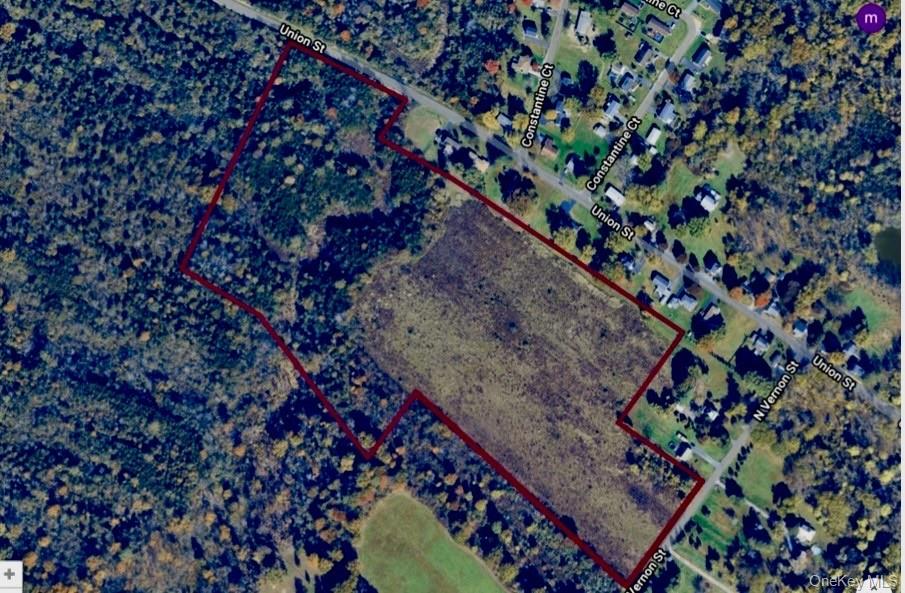
    • Aerial view of a large wooded parcel outlined in red beside Union Street and North Vernon Street. For Sale

      $325,000

      00 N Vernon, Athens, NY 12015

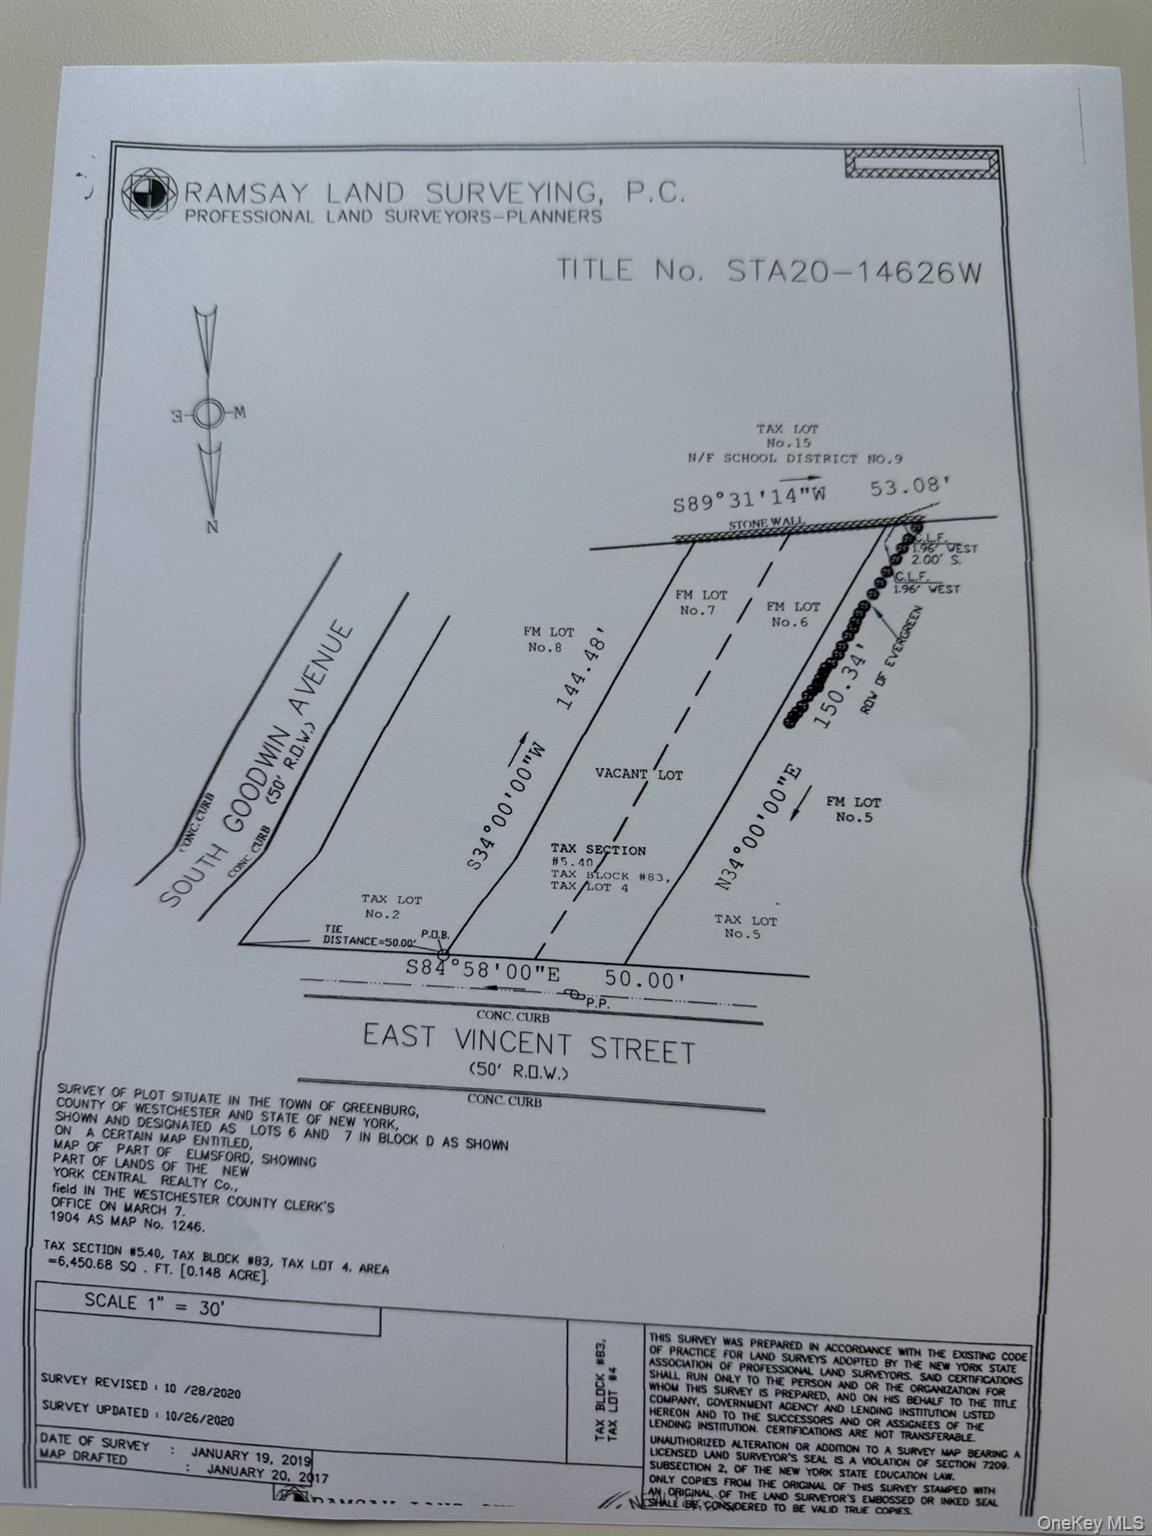
    • Land survey map of a vacant East Vincent Street lot with parcel boundaries and measurements. Pending

      $235,000

      40 E Vincent Street, Elmsford, NY 10523

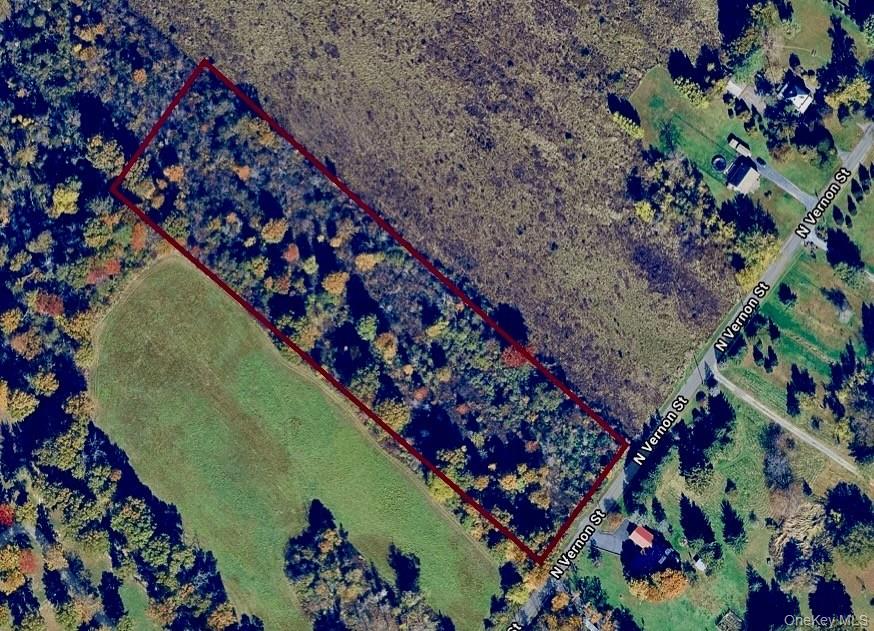
    • Aerial view of a wooded parcel outlined in red beside N Vernon Street. For Sale

      $149,900

      001 N Vernon Street, Athens, NY 12015

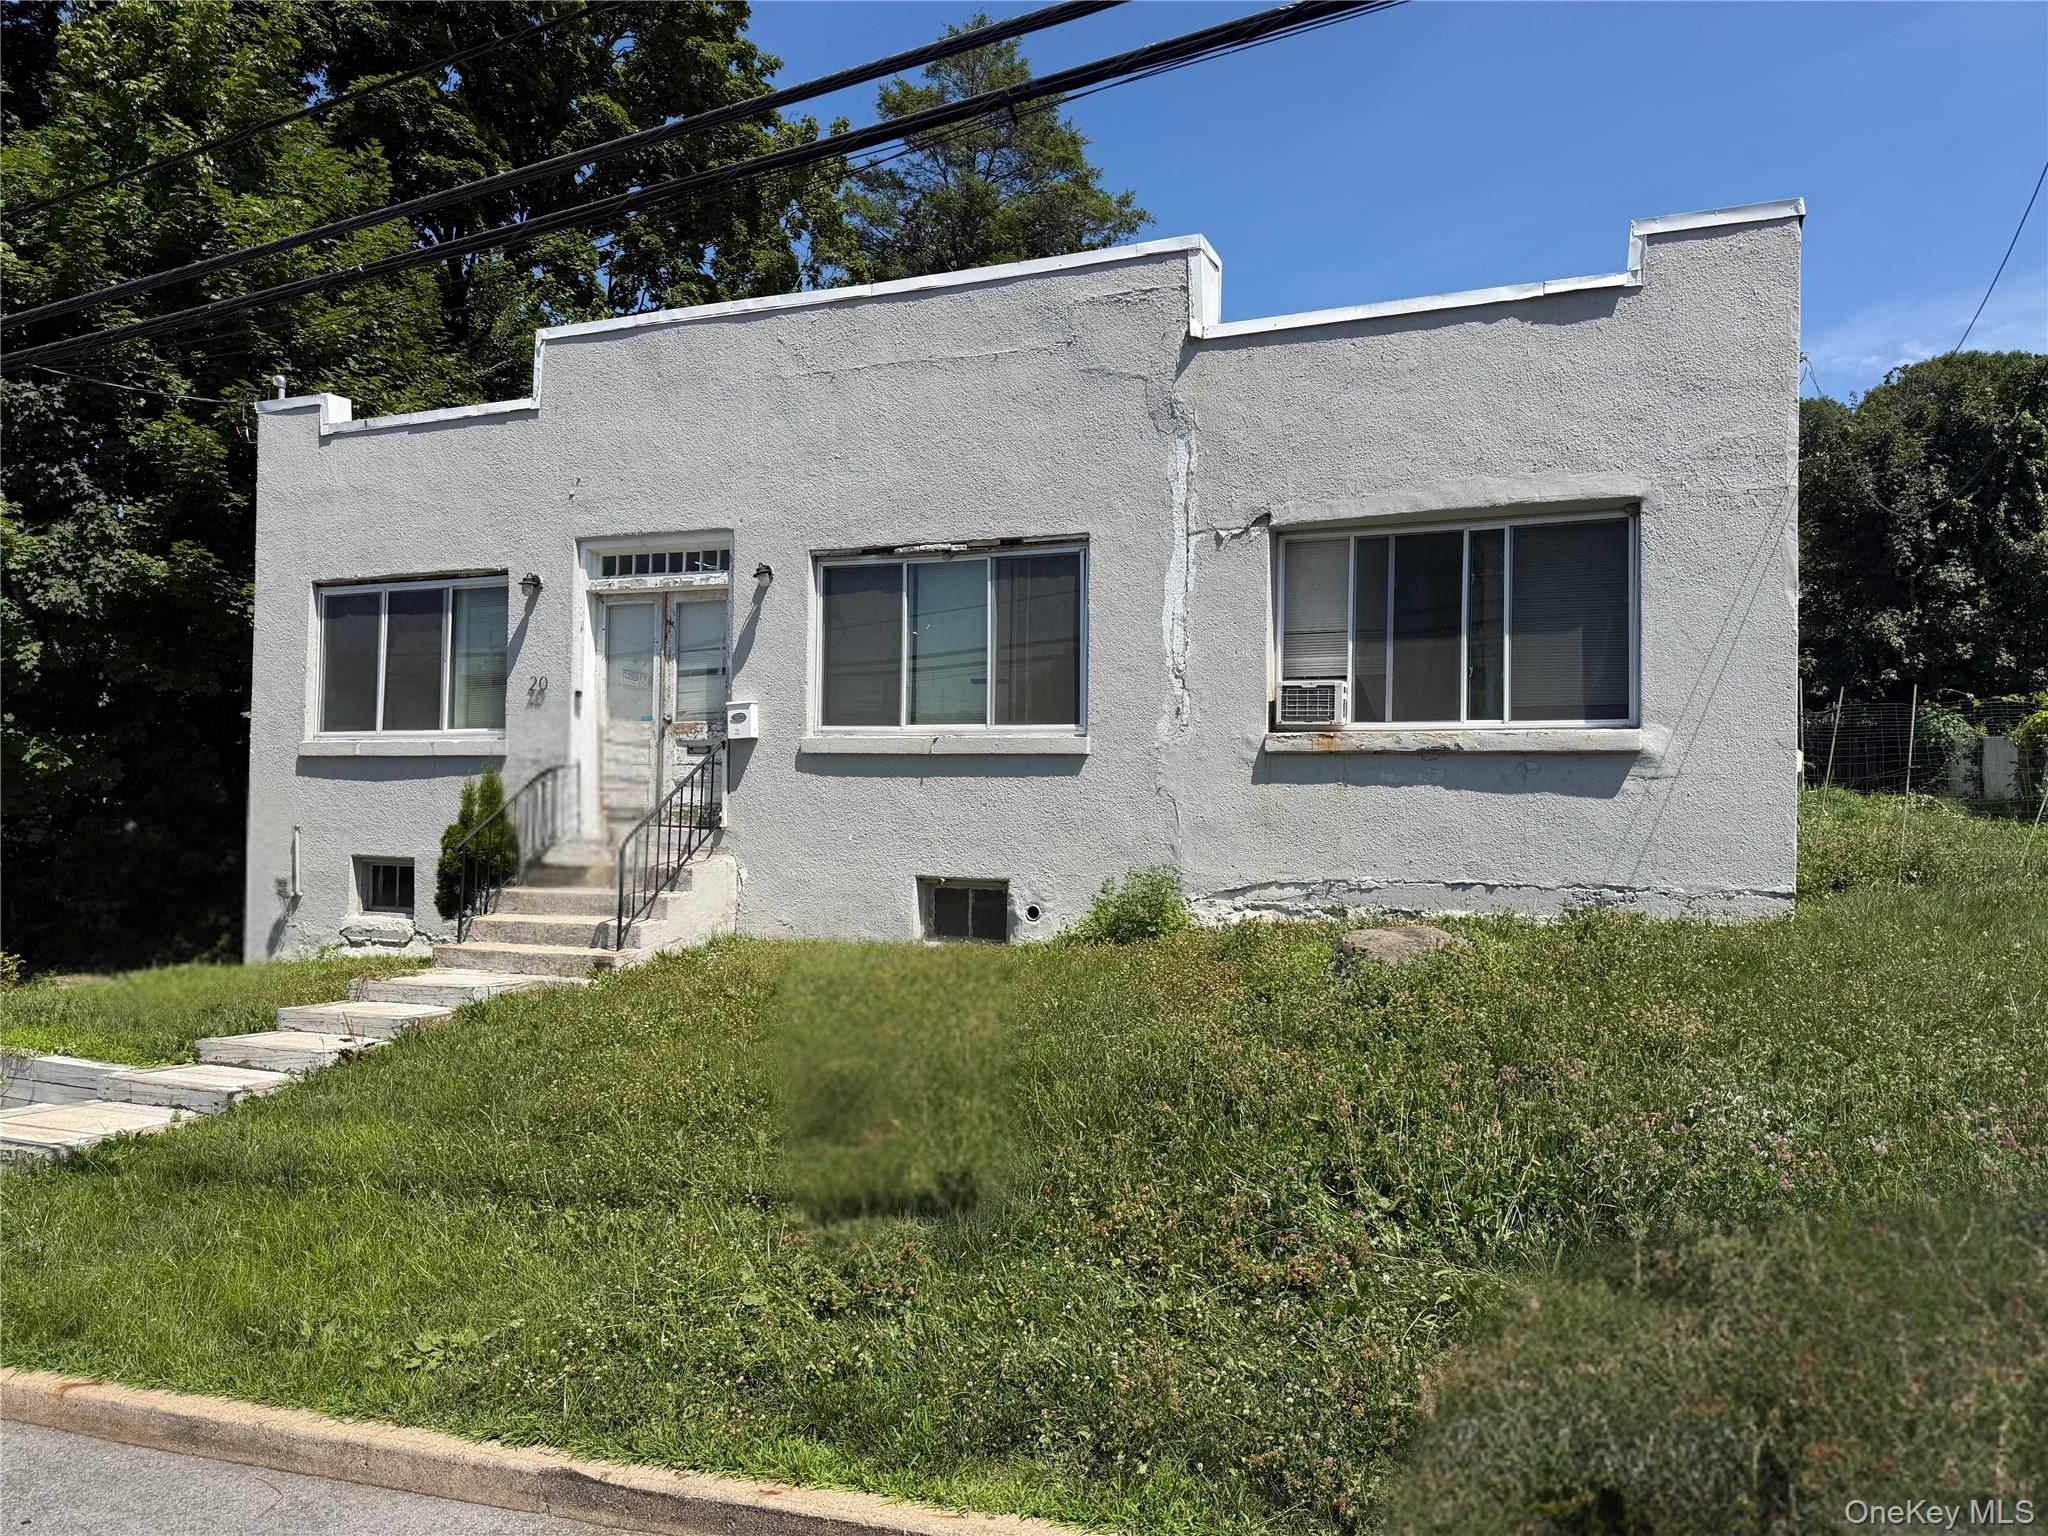
    • Gray stucco home with a flat roof, raised entry steps, and an overgrown front lawn. For Lease

      $5,000/mo

      20 N Hillside Avenue, Elmsford, NY 10523

      • 220,400 Sq.Ft.
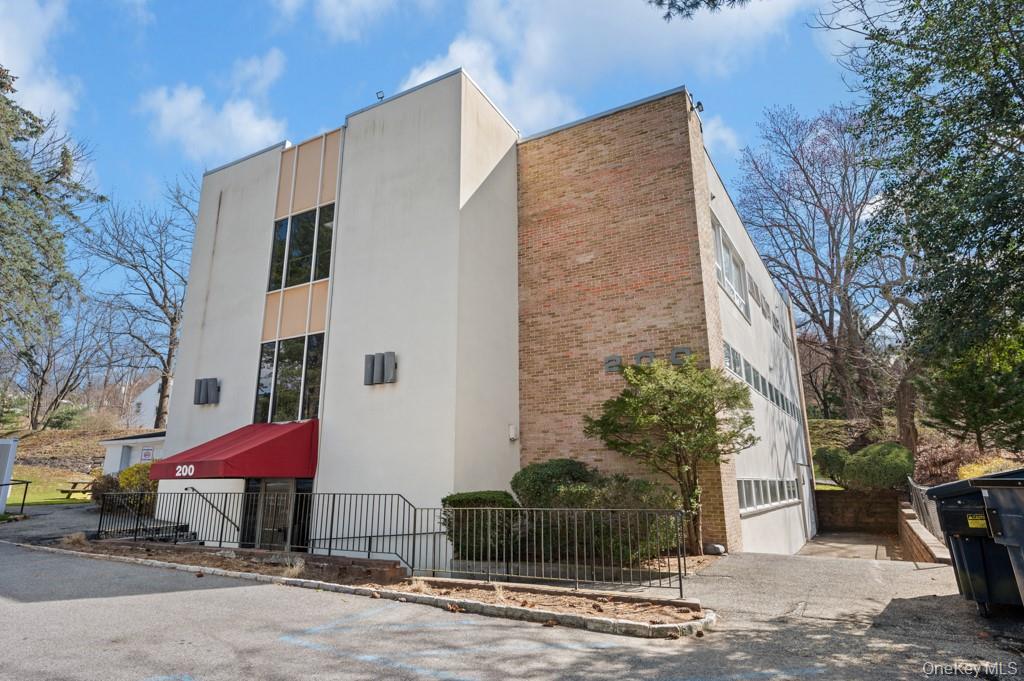
    • Two-story commercial building with a red entrance awning marked 200 and a brick side wall. For Lease

      $3,234/mo

      200 S Broadway Unit: 2-4 BLDG 2, Tarrytown, NY 10591

      • 1,764 Sq.Ft.
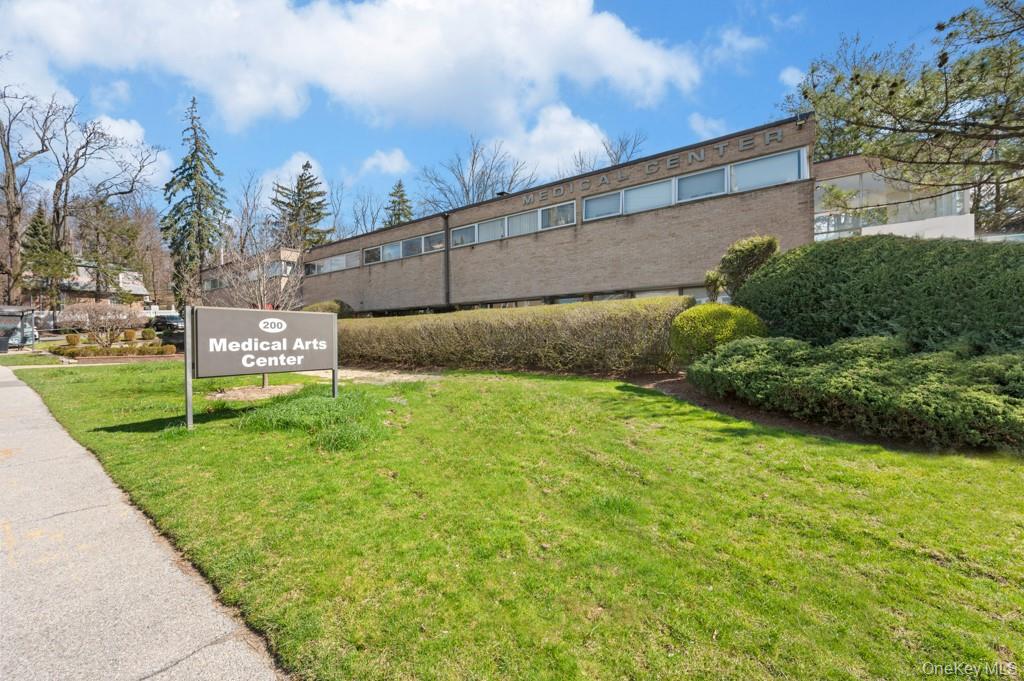
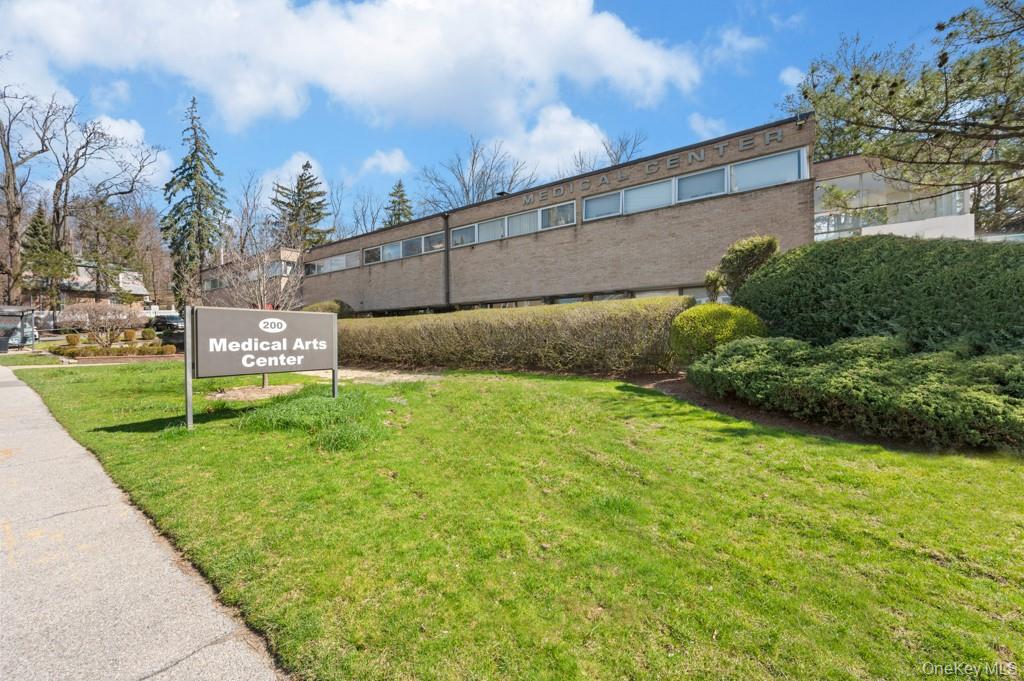
    • Brick medical center behind a landscaped lawn, with a sign reading “200 Medical Arts Center.” For Lease

      $1,789/mo

      200 S Broadway Unit: Unit #100 Bldg 1, Tarrytown, NY 10591

      • 976 Sq.Ft.
    • Medical Arts Center exterior with its roadside sign and landscaped lawn. For Lease

      $1,509/mo

      200 S Broadway Unit: 210 BLDG 1, Tarrytown, NY 10591

      • 823 Sq.Ft.
    • Medical Arts Center exterior with its roadside sign and landscaped lawn. For Lease

      $1,509/mo

      200 S Broadway Unit: Unit #200 Bldg 1, Tarrytown, NY 10591

      • 823 Sq.Ft.
    View All

    Follow Us On Instagram