Search

Leave a Message

Thank you for your message. We will be in touch with you shortly.

Explore Our Properties

Property Description

8/17: A/O CTS: Discover the ideal blend of privacy and convenience in this rare Manor-style residence in the sought-after 55+ community of Jefferson Village. This 2-bedroom, 1-bath home features a private entrance, a stair-free layout, and the ease of single-level living. Recent updates include a stylish kitchen with stainless steel appliances, granite countertops, a slate backsplash, and tile flooring. The bathroom has been completely renovated to feature an oversized tiled shower with glass doors, a new vanity, and the added convenience of a stackable washer and dryer. A spacious, sunlit interior opens to a private patio--perfect for sipping your morning coffee, reading a good book, or enjoying a quiet moment outdoors. Tucked away in a peaceful setting, yet just minutes from everything you need, this home offers the best of both worlds. Residents enjoy an array of amenities, including tennis courts, a pool, a clubhouse with fitness center, a pickleball court, shuffleboard, bocce, and a community garden where you can grow your own vegetables or flowers. From book clubs to yoga, the social calendar is full of opportunities to connect and unwind. With low taxes and common charges (cable included), plus a prime location just minutes from Jefferson Valley Mall, medical offices, the Taconic Parkway, and under an hour to NYC--this is carefree living at its best.
Privacy, comfort, and community come together in this exceptional home. Don't miss your opportunity to make it yours.

Overview

Property Status
Sold
Date Sold
October 17, 2025
MLS ID
898081
Property Type
Condo
Year Built
1972

Features & Amenities

Architecture Styles
Garden
Stories
1
Water Source
Public
Utilities
Cable Available
Pool
Community
Parking
Carport, Off Street
Heat Type
Electric
Air Conditioning
Central Air
Laundry Room
In Bathroom
Appliances
Dishwasher, Dryer, Electric Cooktop, Electric Oven, Electric Water Heater, Oven, Range, Refrigerator, Stainless Steel Appliance(s)
Other Interior Features
First Floor Bedroom, First Floor Full Bath, Walk-In Closet(s)
Sewer
Public Sewer
Substructure
Slab
HOA Amenities
Clubhouse, Landscaping, Pool, Snow Removal, Trash
Elementary School
Benjamin Franklin
Middle School
Lakeland-Copper Beech Middle Sch
High School
Lakeland High School
School District
Lakeland
Sales Price
$385,000
Real Estate Tax
$5,600/yr
Common Charges
$365/mo

Downloads

Single-story beige home with a sloping roof, landscaped shrubs, and a ramp with handrail.

Schedule a Tour

We would love to help you see this beautiful home! As a full-service brokerage, we can help you tour. Please submit an offer, and answer questions about the buying process.

Thank you

for your interest in 29 Cambridge Court Unit: B, Yorktown Heights, NY 10598

29 Cambridge Court Unit: B
Navigate

I'm Interested In

29 Cambridge Court Unit: B

or
  • CallDouglas Tricarico

    License #40TR1123155

    (914) 497-8201
  • Latest Listings

    Featured Properties

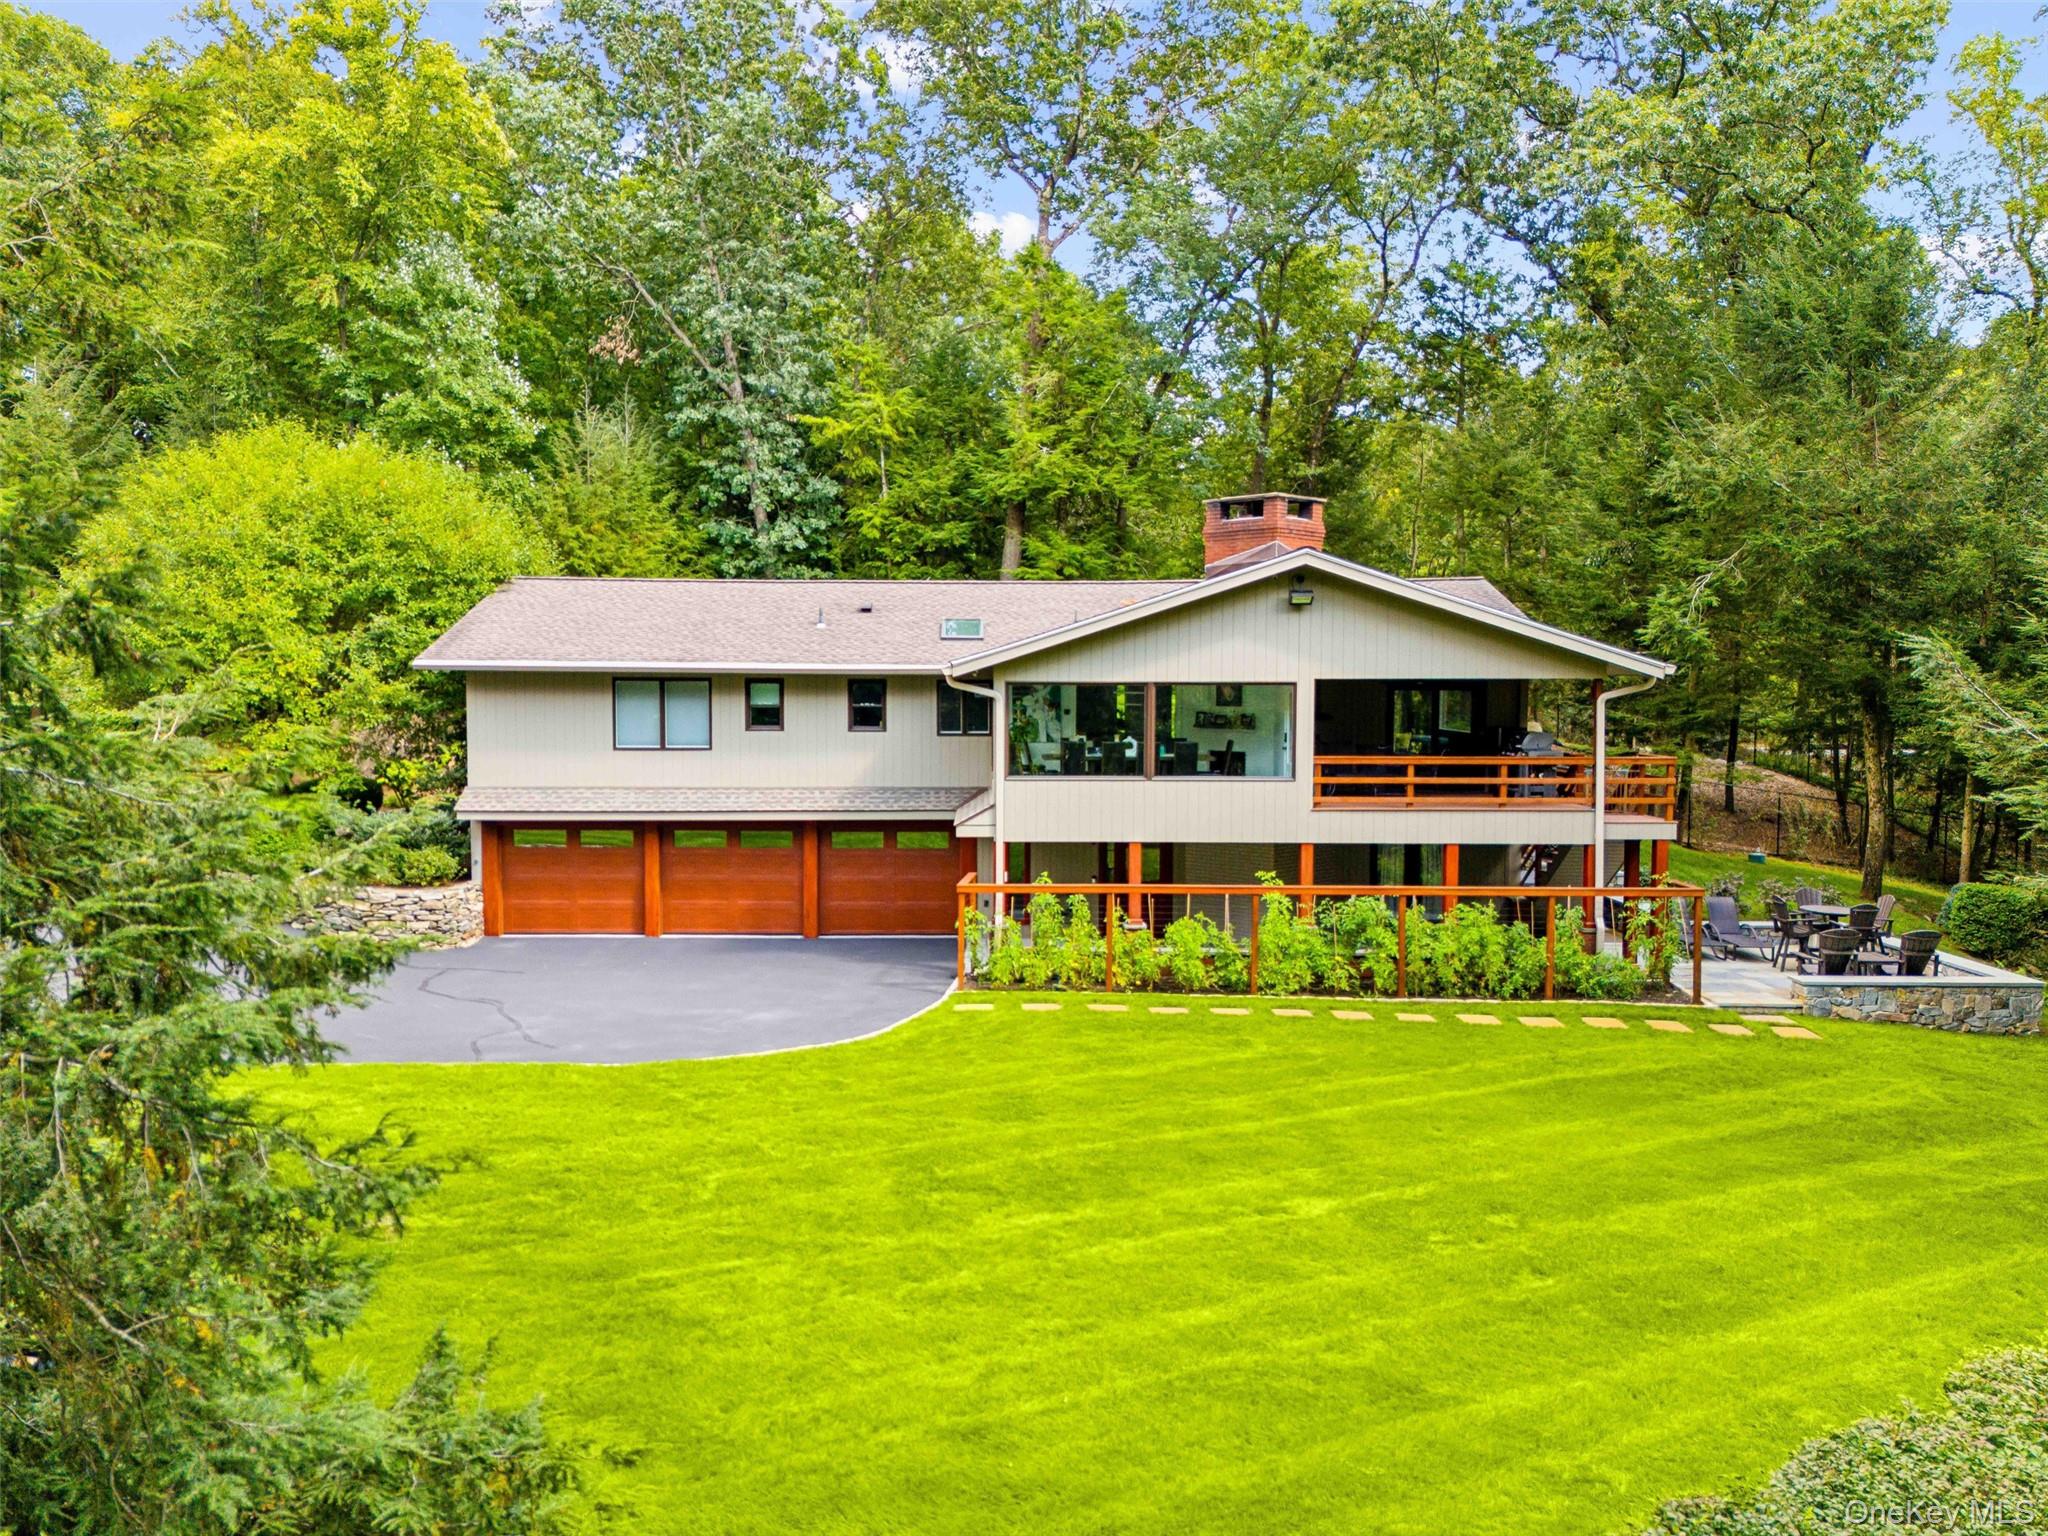
    • Raised house with a three-car garage, covered deck, and broad lawn bordered by mature trees. For Sale

      $2,250,000

      401 Chestnut Ridge Road, Bedford Corners, NY 10549

      • 4 Beds
      • 5 Baths
      • 2,607 Sq.Ft.
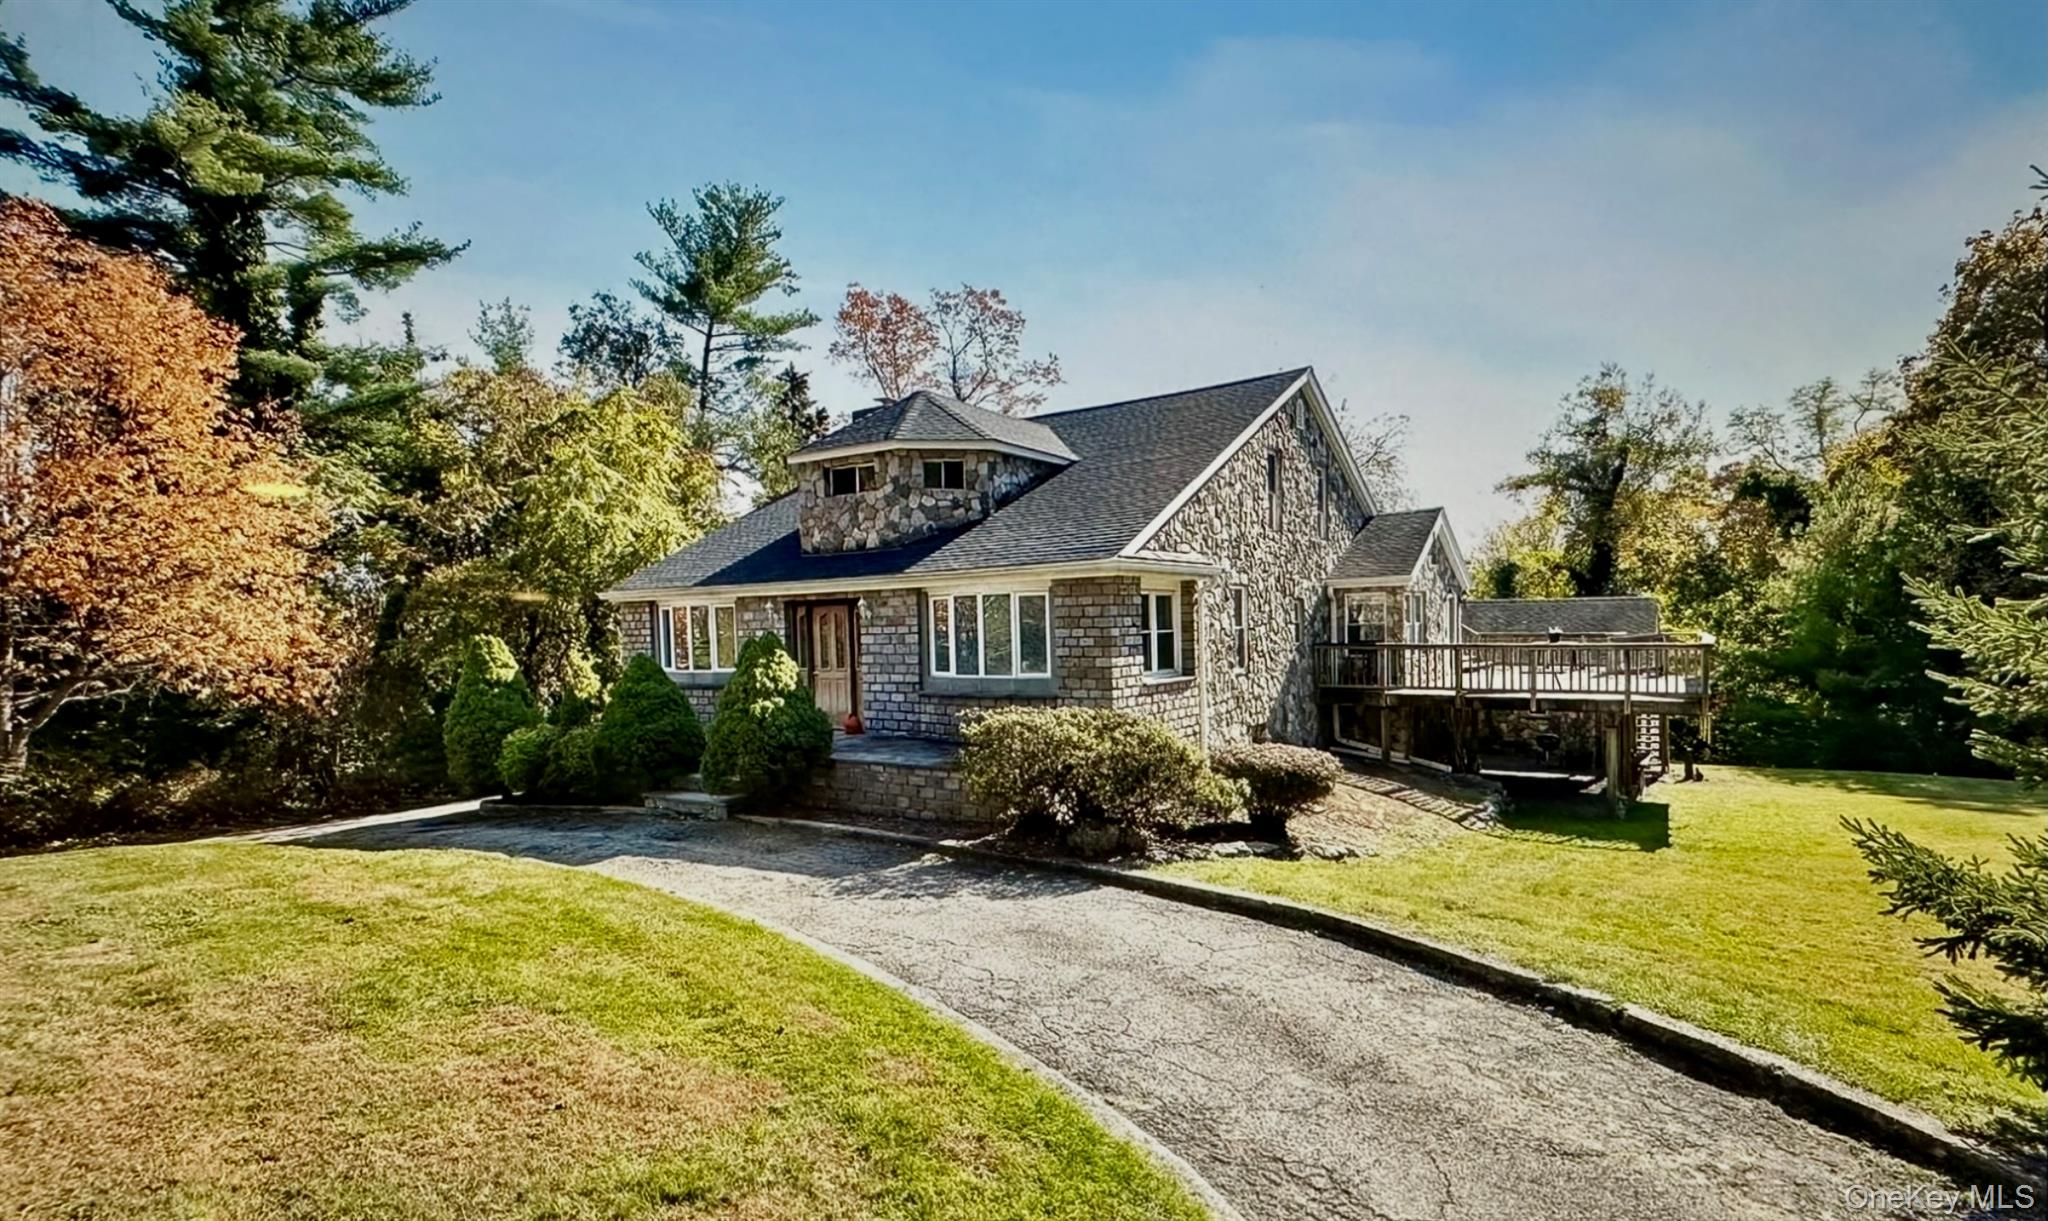
    • Stone house with a raised roof section and wooden deck beside a curved driveway and mature trees. For Sale

      $999,000

      24 Old Knollwood Road, White Plains, NY 10607

      • 5 Beds
      • 2 Baths
      • 2,739 Sq.Ft.
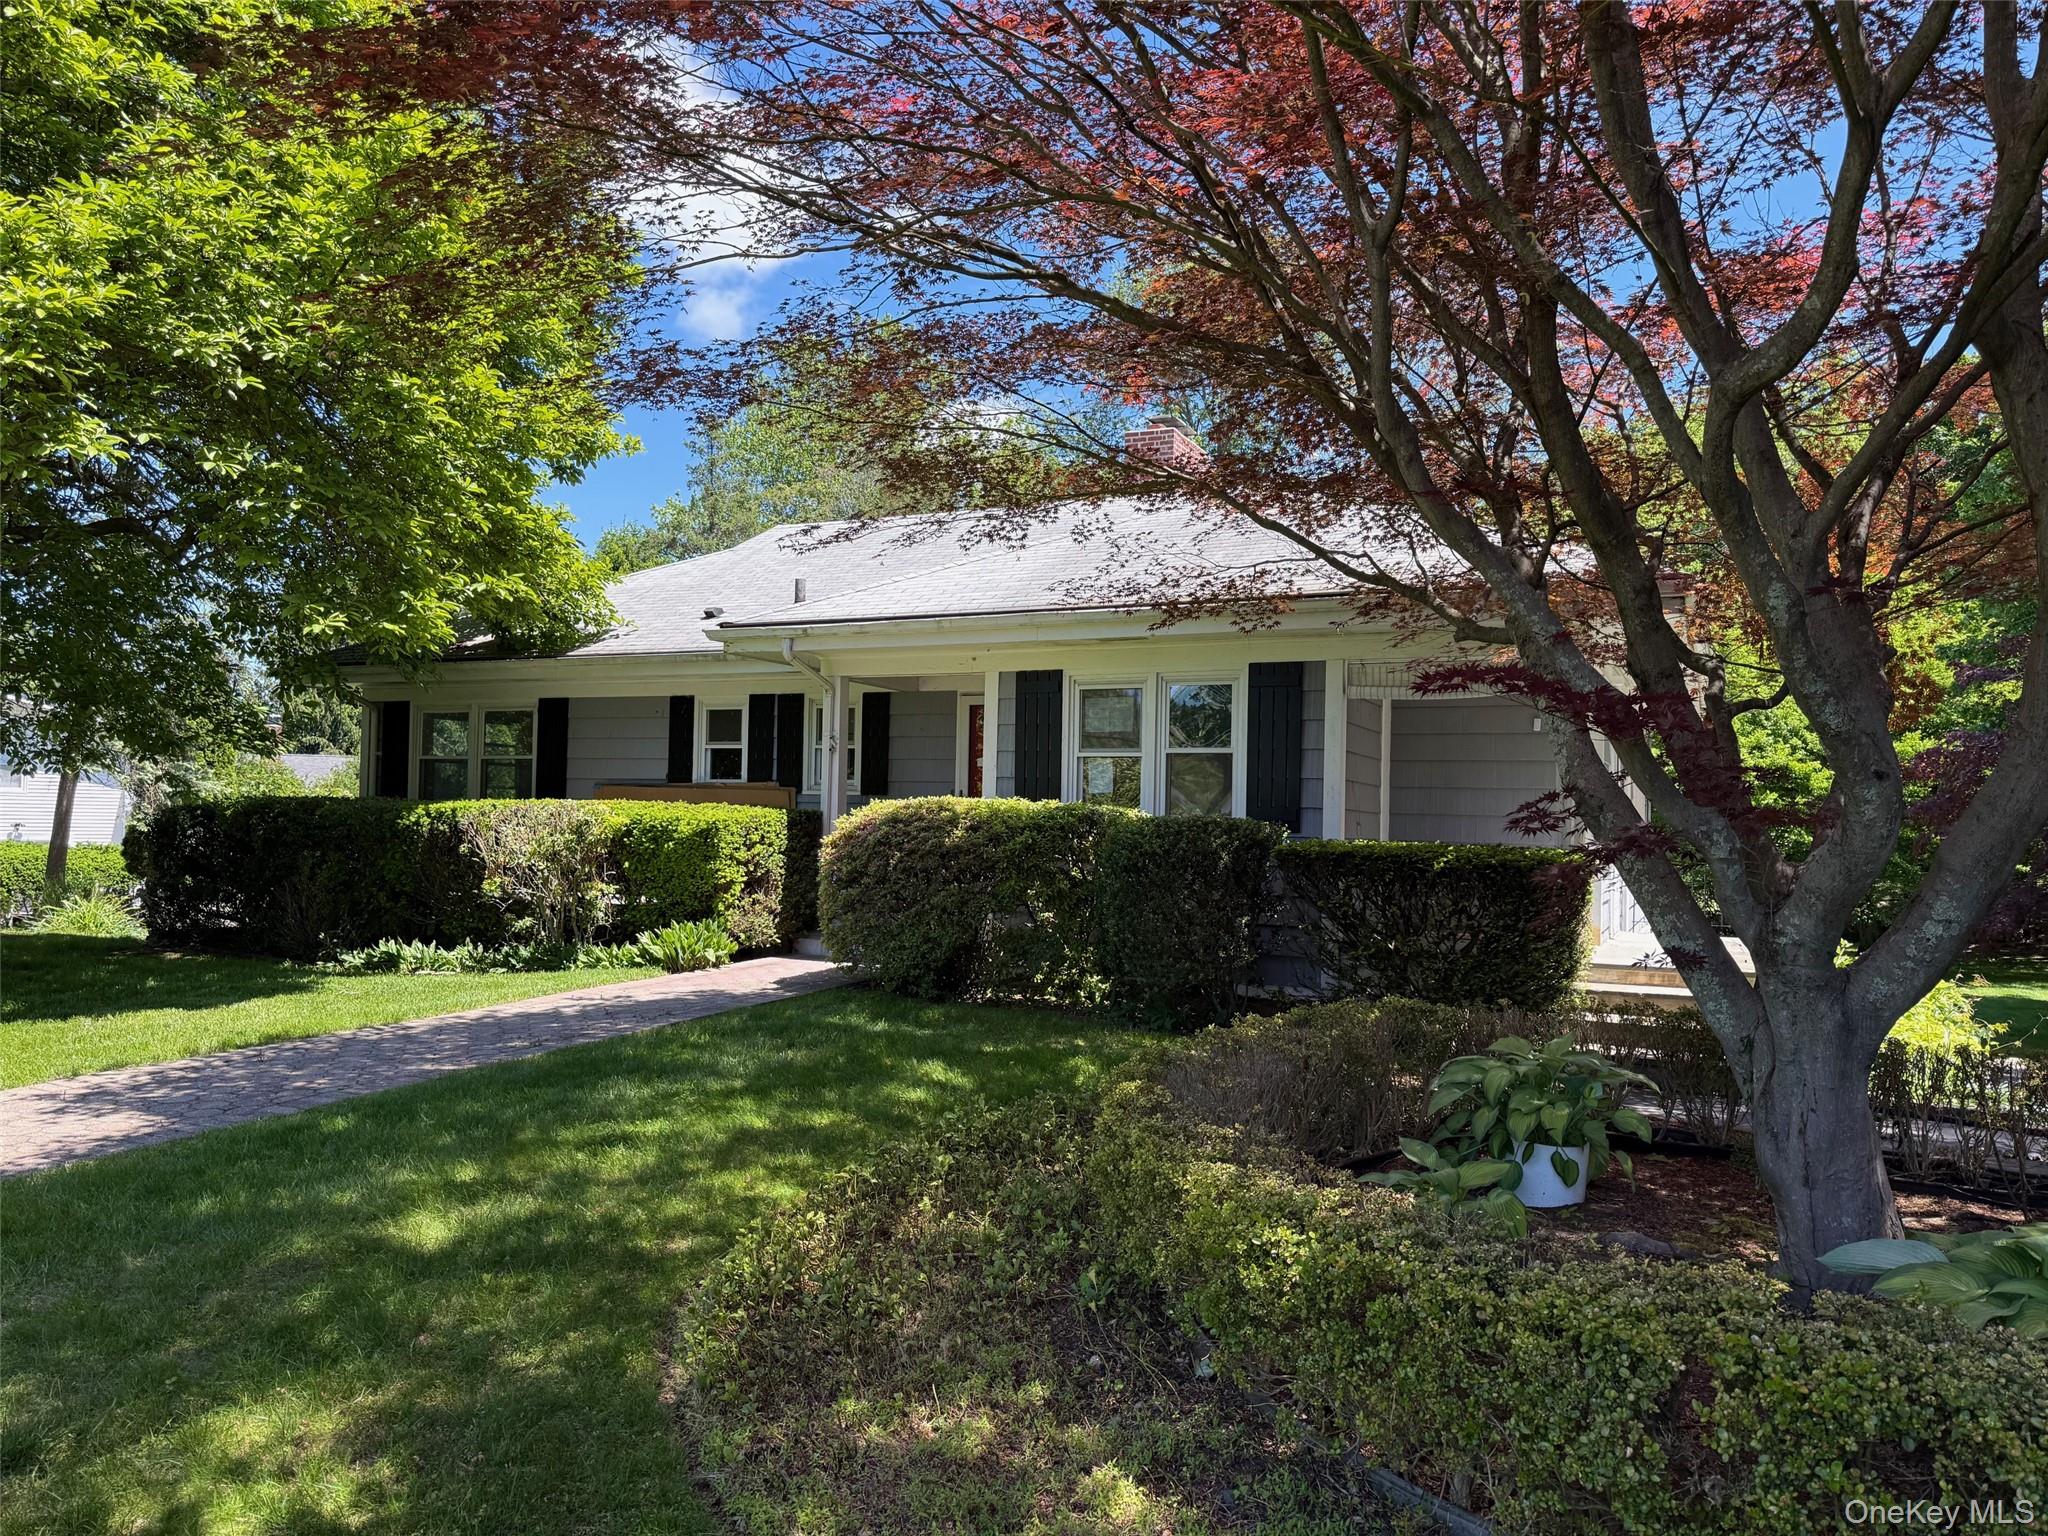
    • Single-story gray house with black shutters, front hedges, and a brick walkway beneath mature trees. Pending

      $899,000

      135 Worthington Road, White Plains, NY 10607

      • 3 Beds
      • 2 Baths
      • 1,508 Sq.Ft.
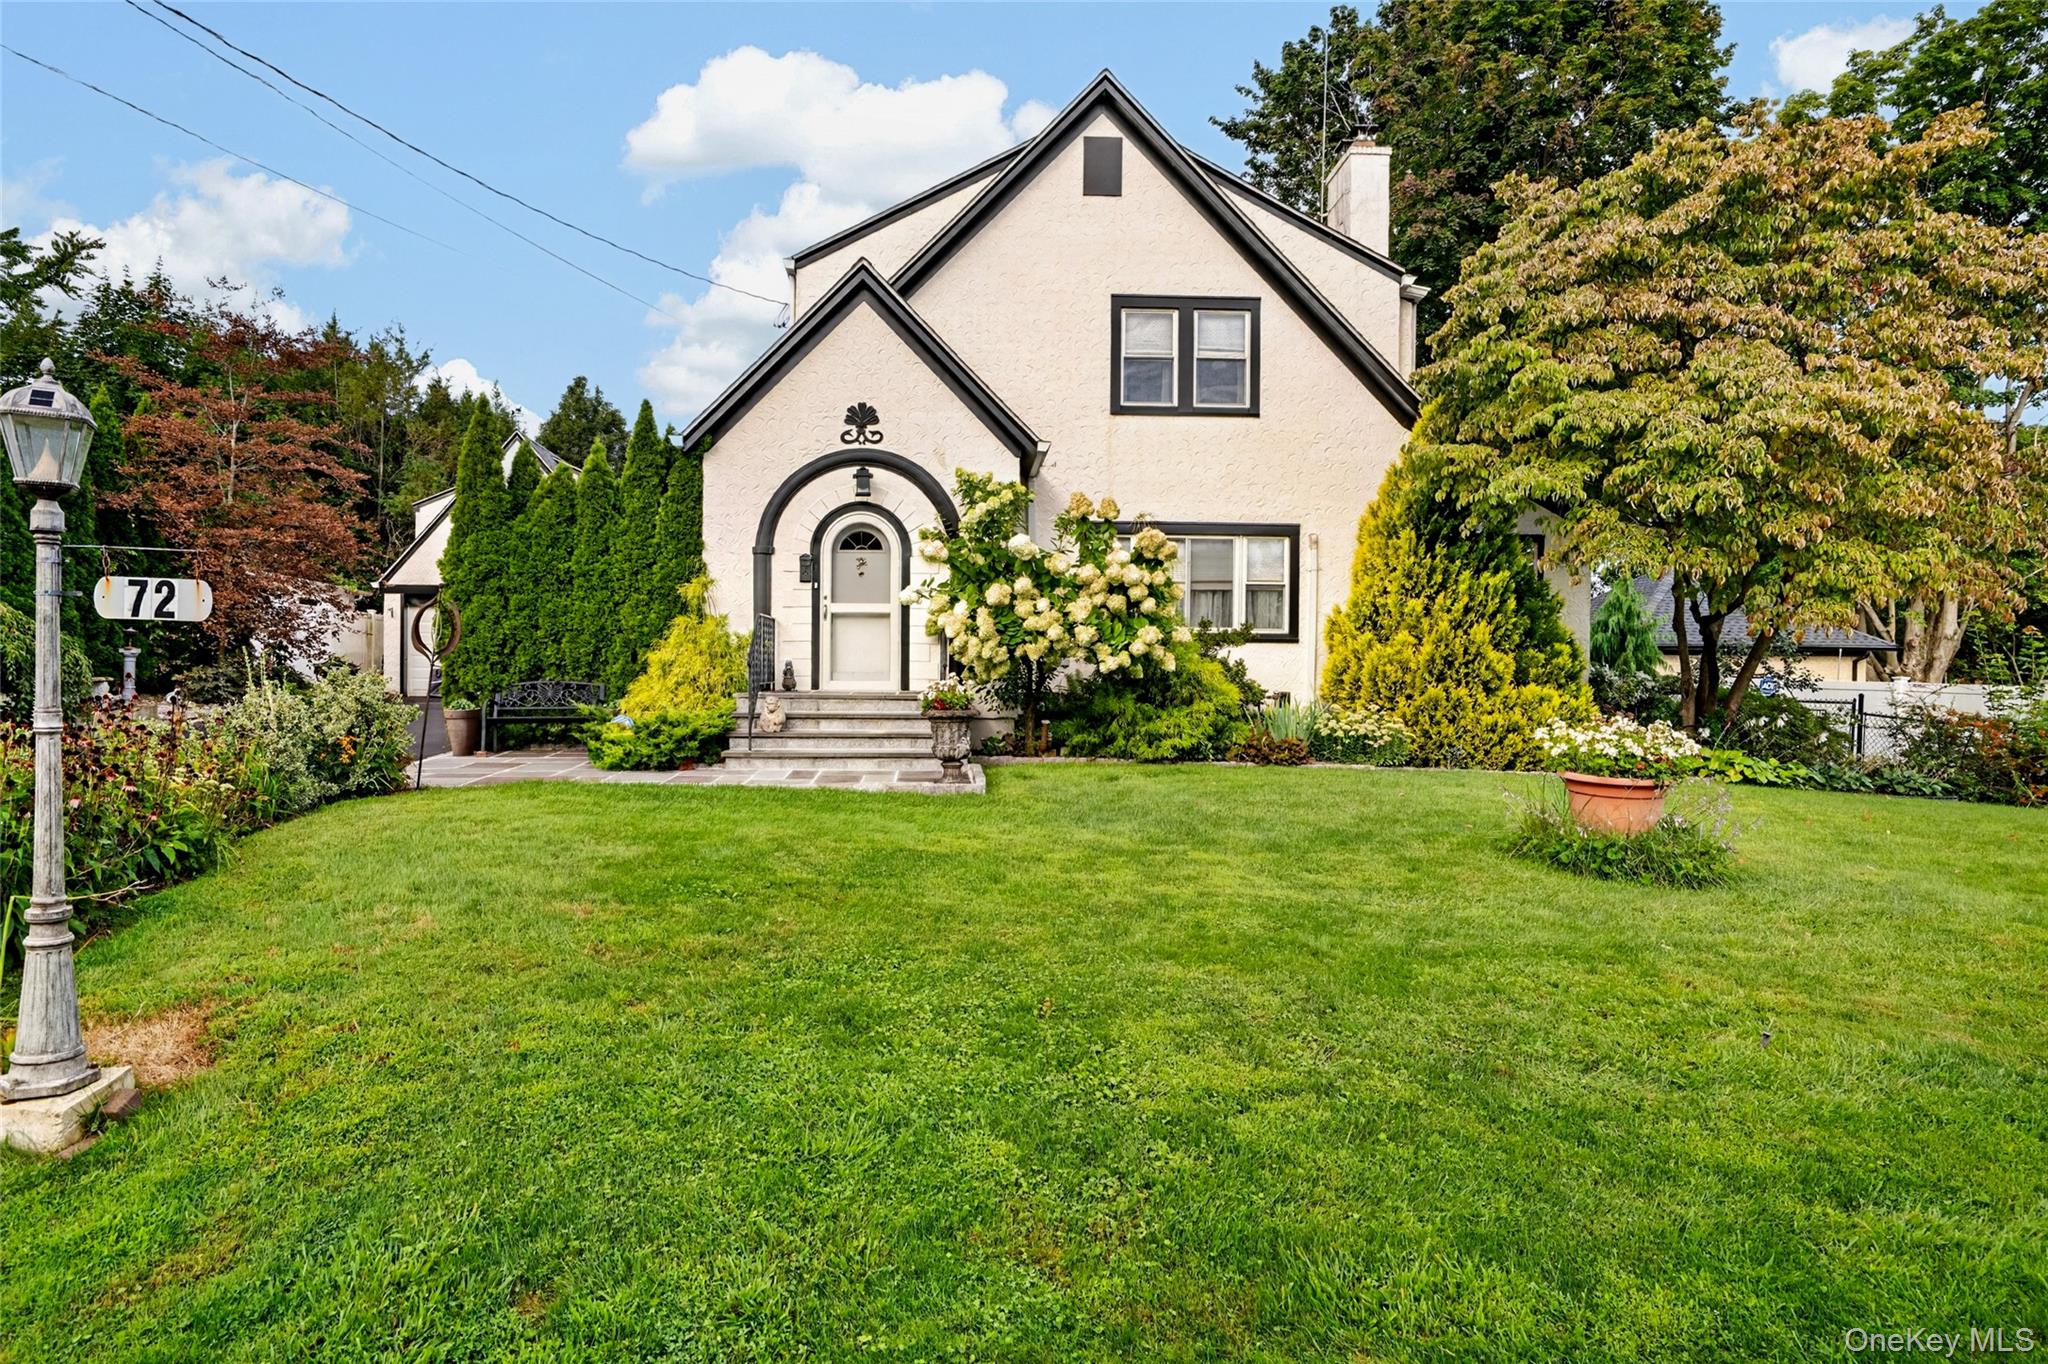
    • Cream gabled house with an arched entrance, flowering shrubs, and a broad front lawn. For Sale

      $799,000

      72 Hartsdale Road, Elmsford, NY 10523

      • 3 Beds
      • 2 Baths
      • 1,782 Sq.Ft.
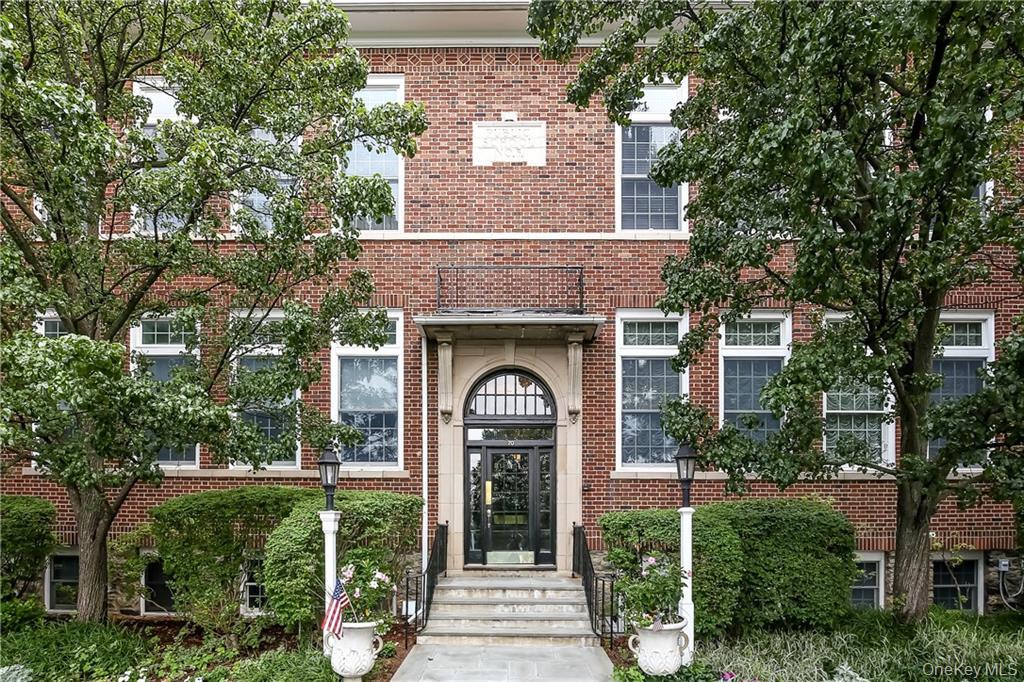
    • Red-brick building entrance framed by mature trees, with an arched doorway and stone steps. Pending

      $399,000

      20 Whippoorwill Road E, Armonk, NY 10504

      • 1 Bath
      • 500 Sq.Ft.
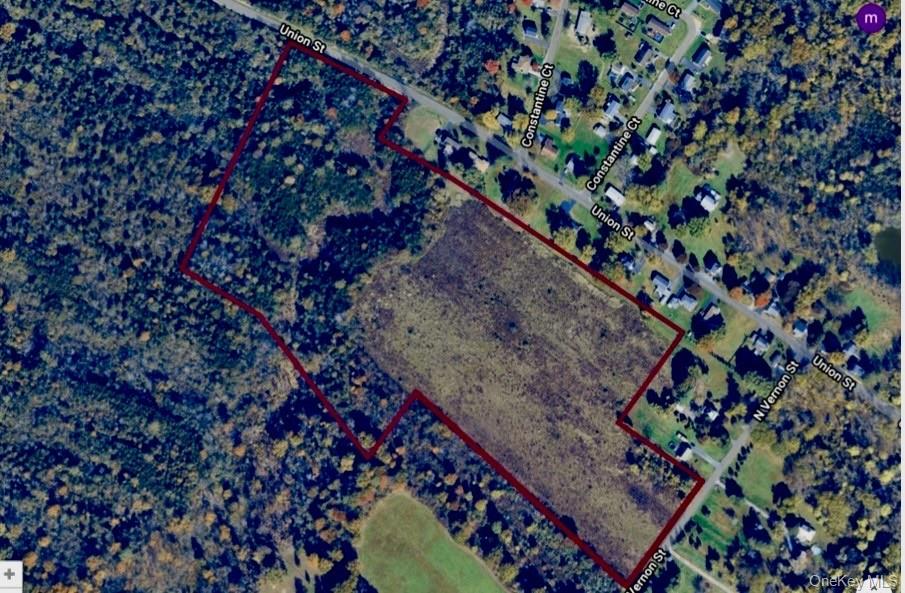
    • Aerial view of a large wooded parcel outlined in red beside Union Street and North Vernon Street. For Sale

      $325,000

      00 N Vernon, Athens, NY 12015

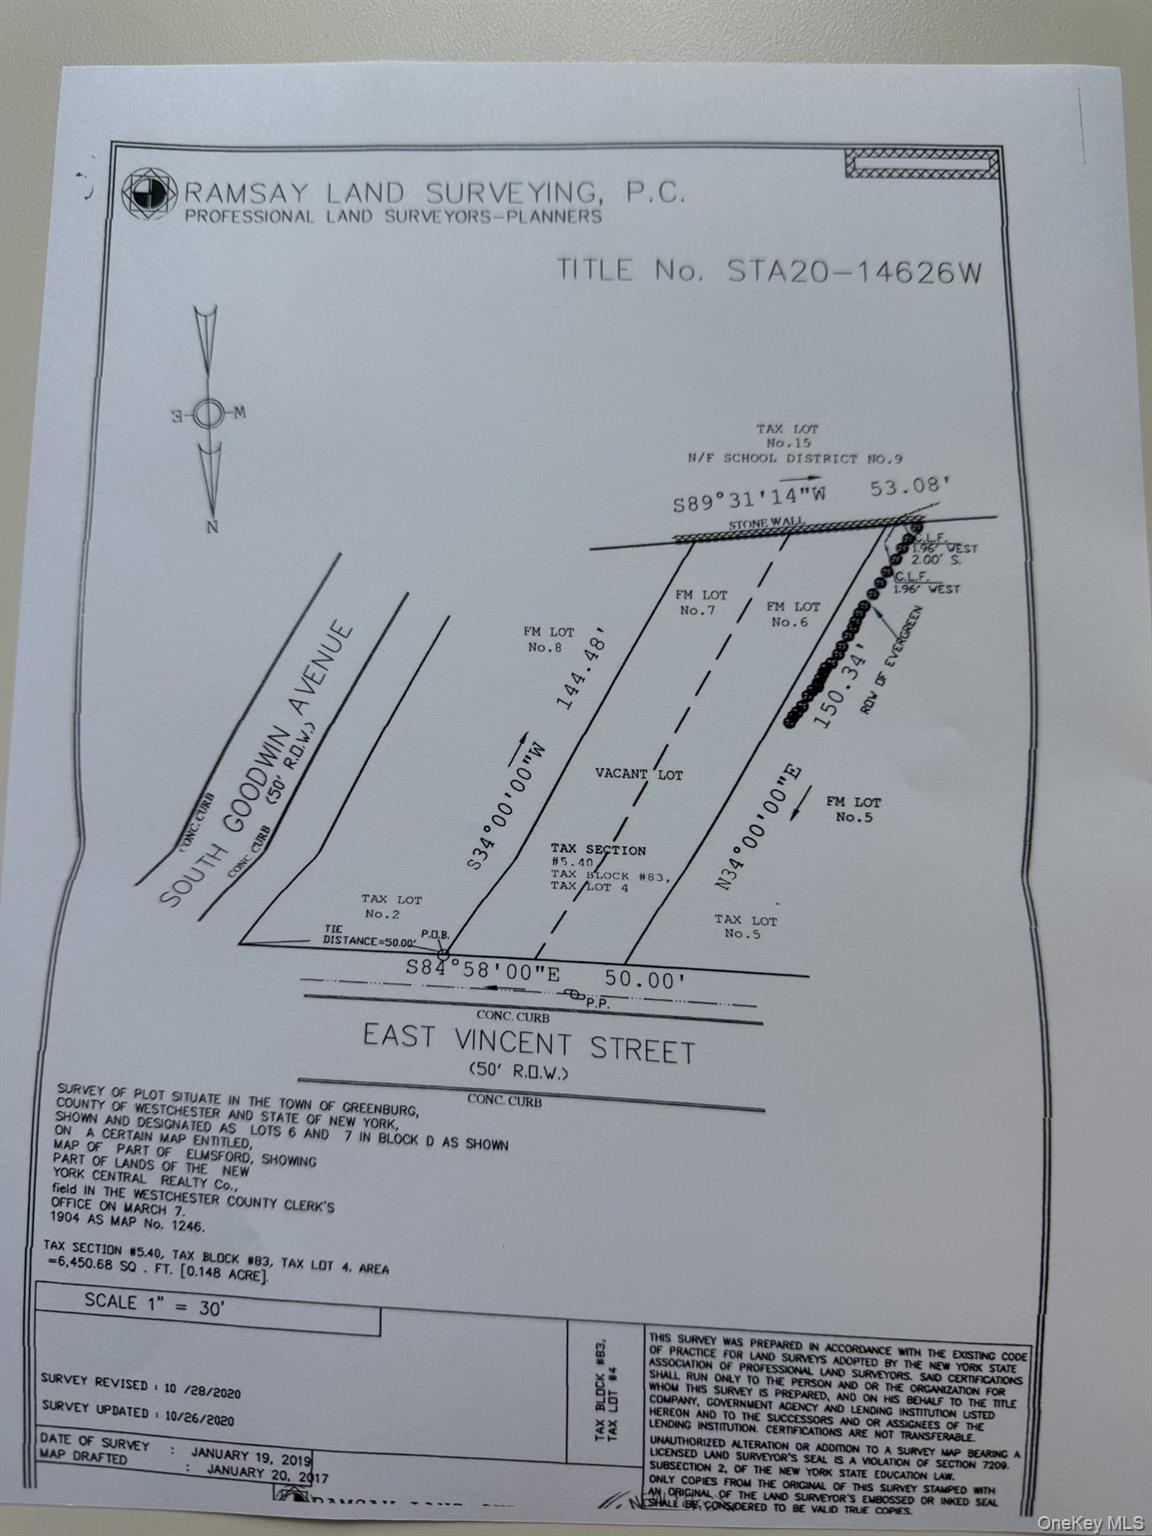
    • Land survey map of a vacant East Vincent Street lot with parcel boundaries and measurements. Pending

      $235,000

      40 E Vincent Street, Elmsford, NY 10523

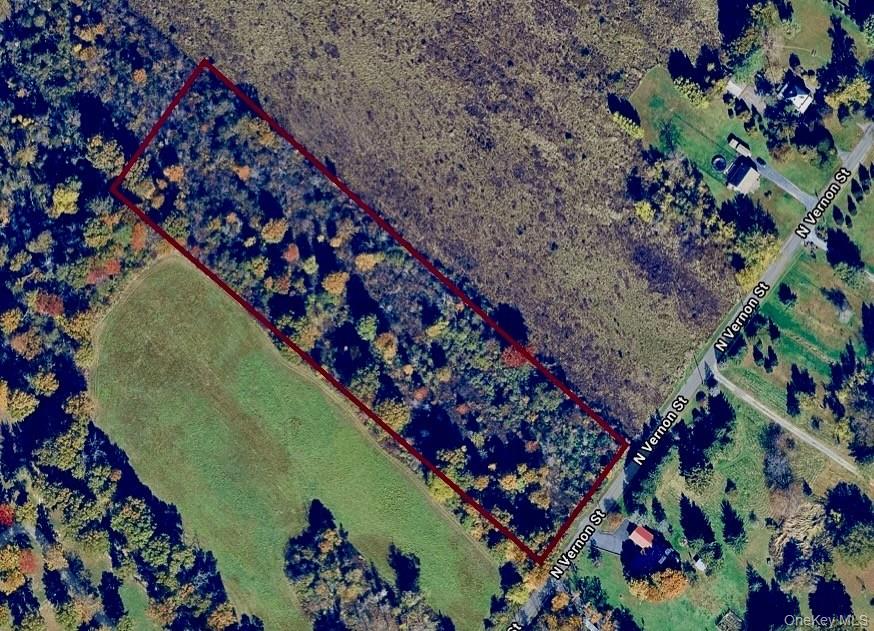
    • Aerial view of a wooded parcel outlined in red beside N Vernon Street. For Sale

      $149,900

      001 N Vernon Street, Athens, NY 12015

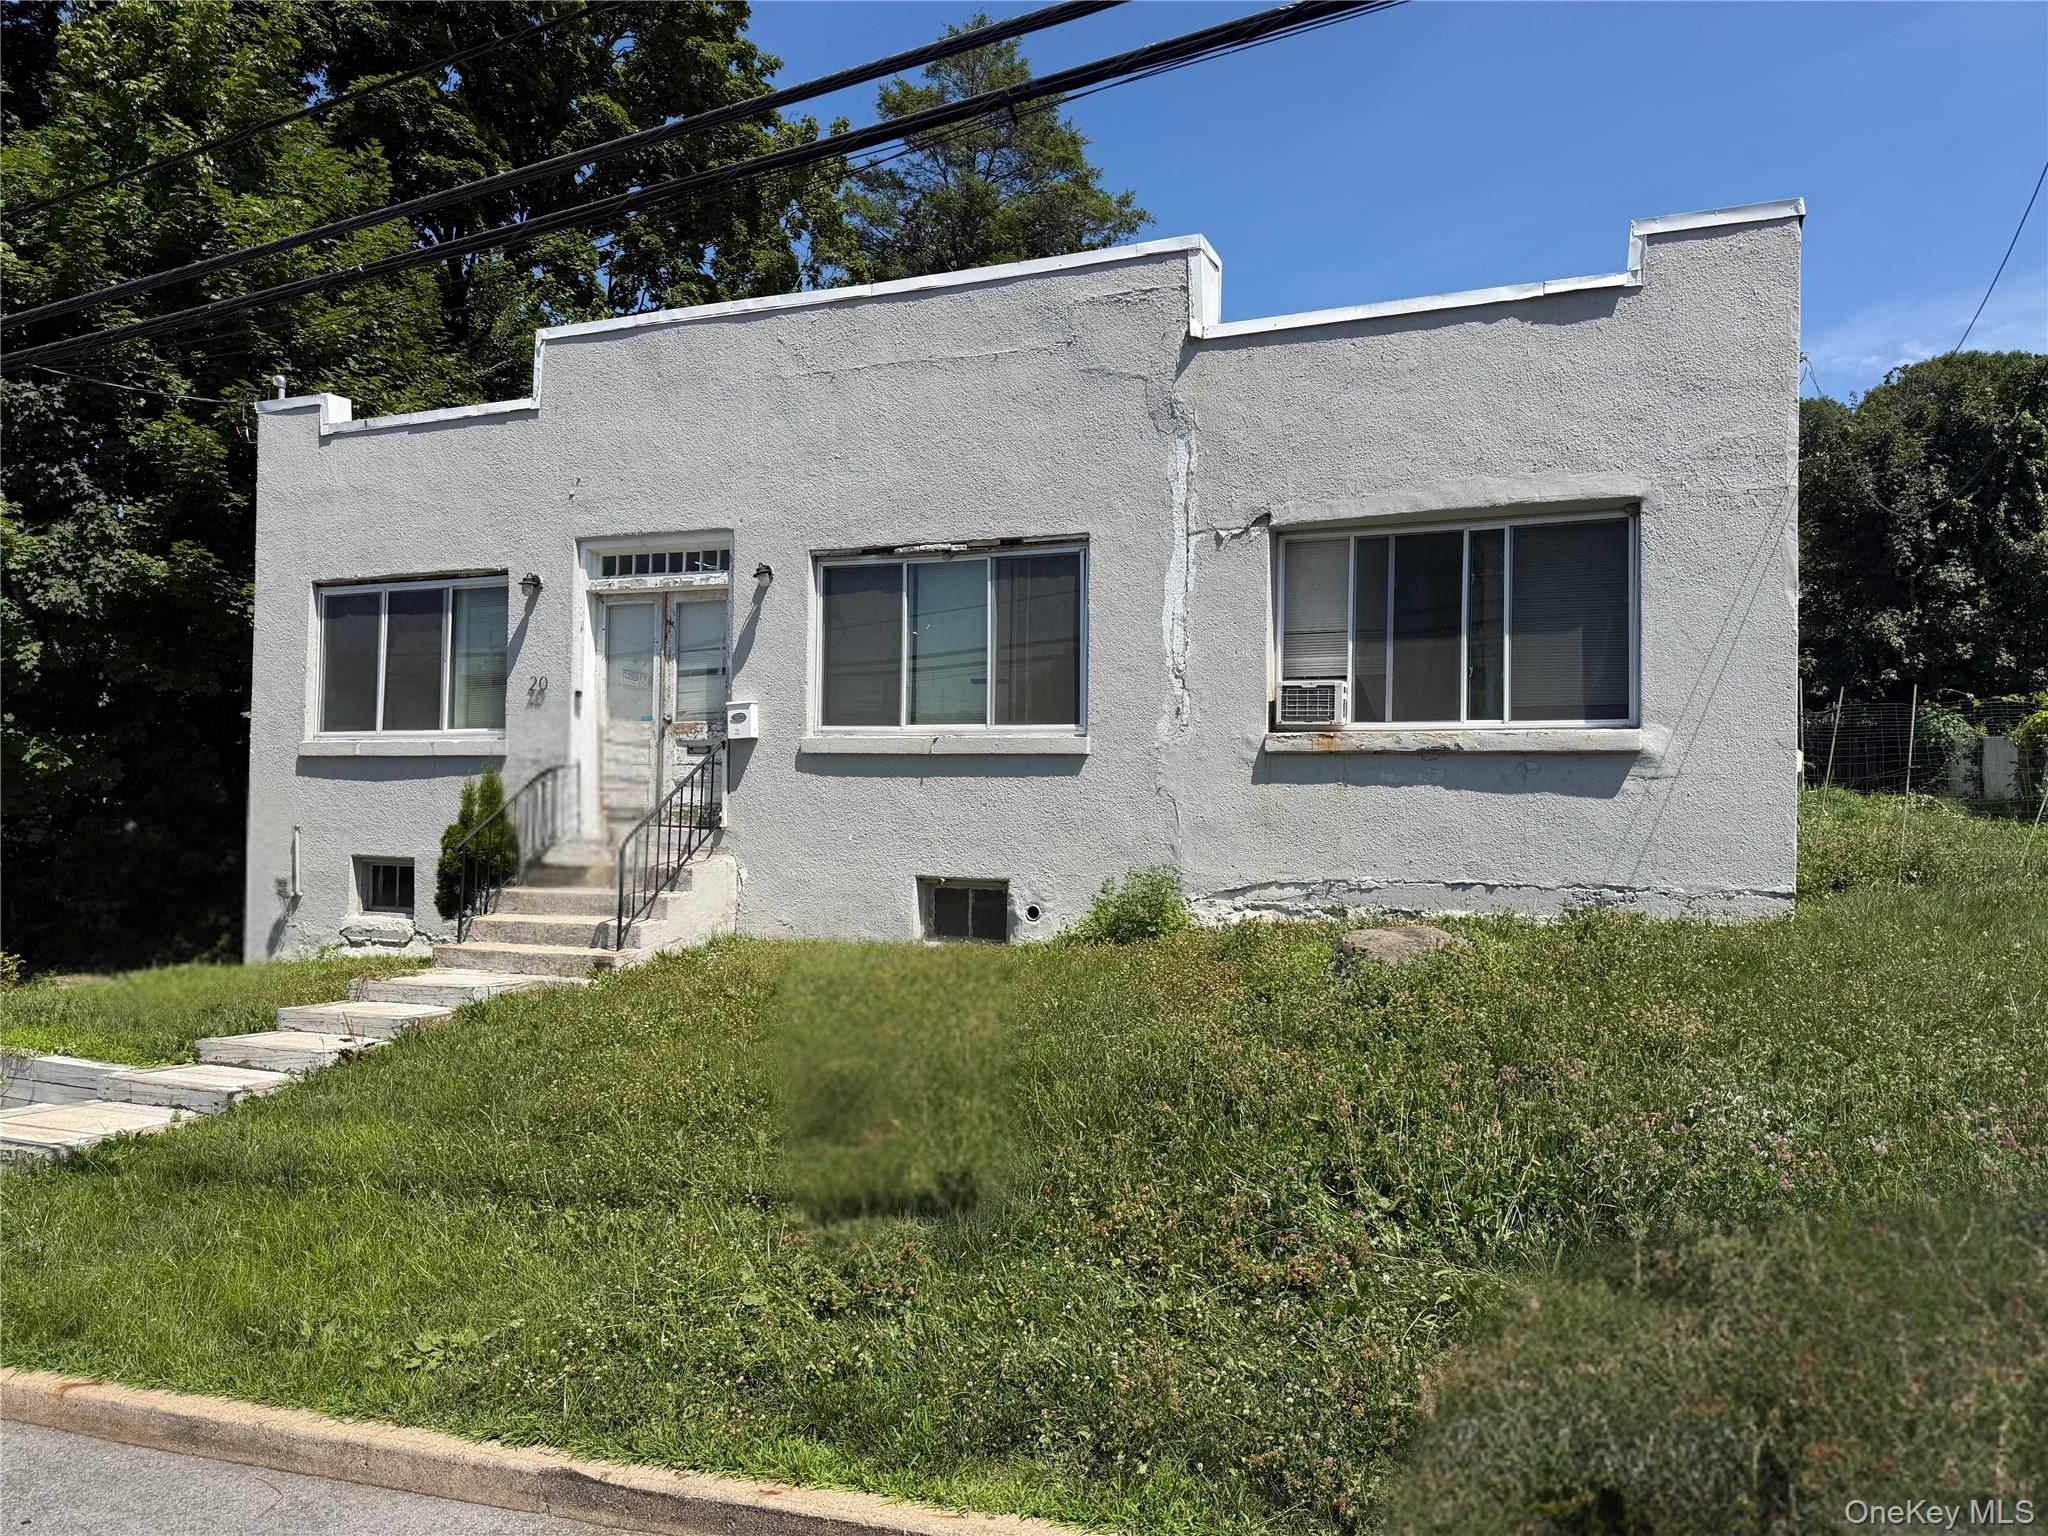
    • Gray stucco home with a flat roof, raised entry steps, and an overgrown front lawn. For Lease

      $5,000/mo

      20 N Hillside Avenue, Elmsford, NY 10523

      • 220,400 Sq.Ft.
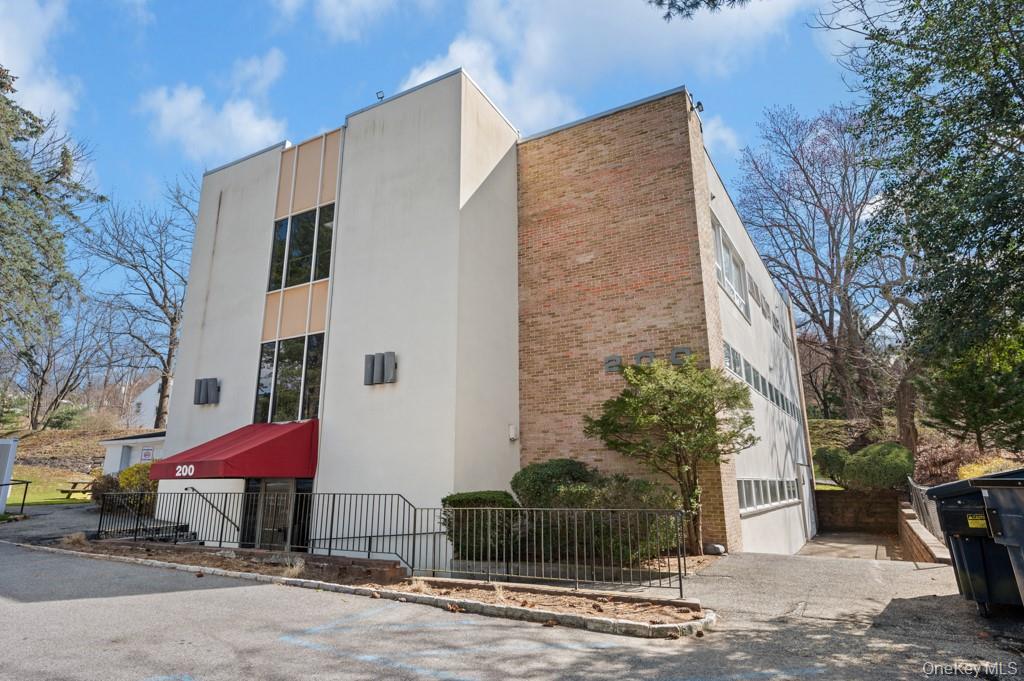
    • Two-story commercial building with a red entrance awning marked 200 and a brick side wall. For Lease

      $3,234/mo

      200 S Broadway Unit: 2-4 BLDG 2, Tarrytown, NY 10591

      • 1,764 Sq.Ft.
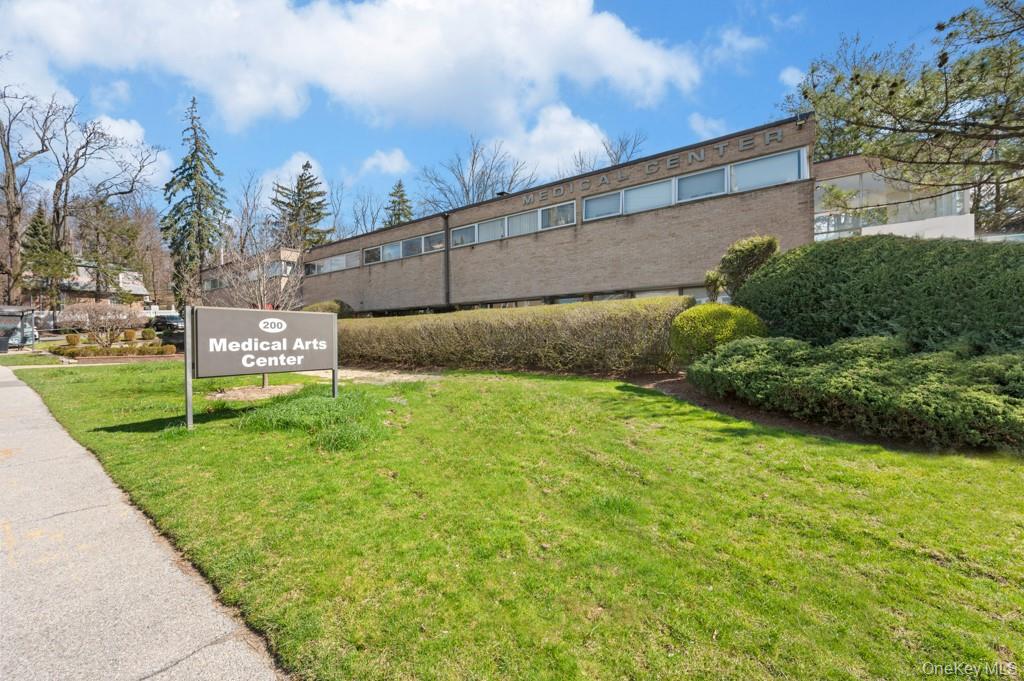
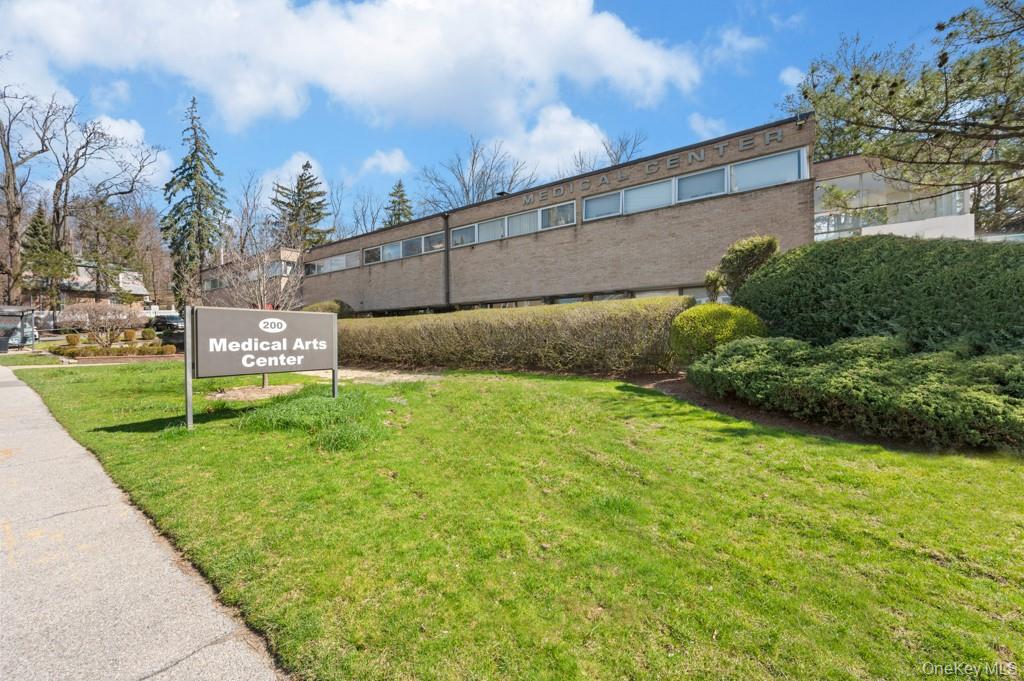
    • Brick medical center behind a landscaped lawn, with a sign reading “200 Medical Arts Center.” For Lease

      $1,789/mo

      200 S Broadway Unit: Unit #100 Bldg 1, Tarrytown, NY 10591

      • 976 Sq.Ft.
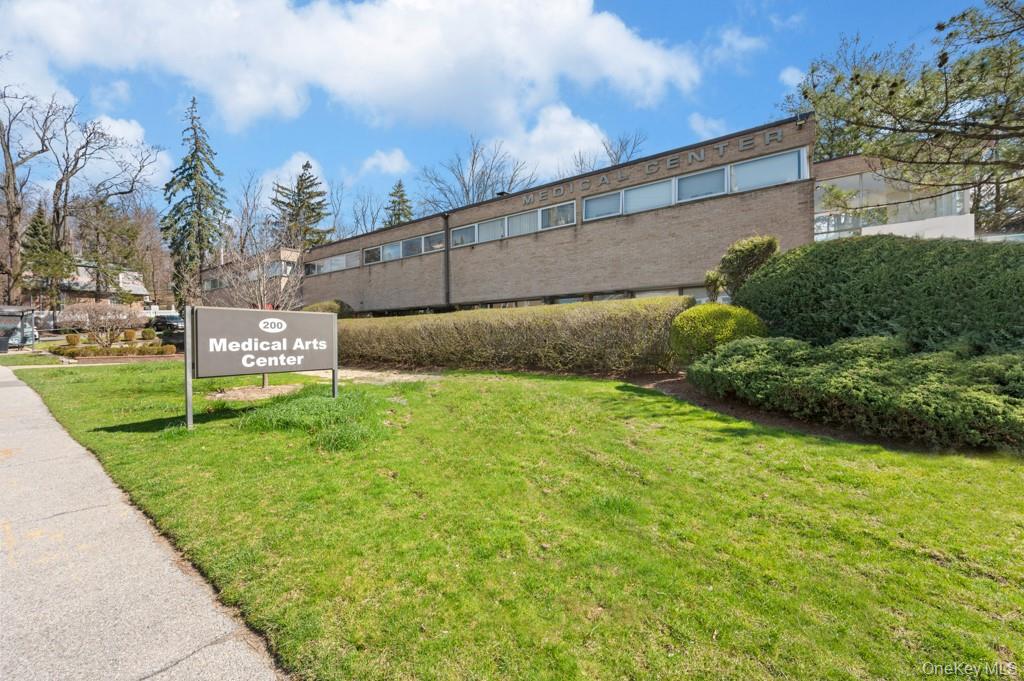
    • Medical Arts Center exterior with its roadside sign and landscaped lawn. For Lease

      $1,509/mo

      200 S Broadway Unit: 210 BLDG 1, Tarrytown, NY 10591

      • 823 Sq.Ft.
    • Medical Arts Center exterior with its roadside sign and landscaped lawn. For Lease

      $1,509/mo

      200 S Broadway Unit: Unit #200 Bldg 1, Tarrytown, NY 10591

      • 823 Sq.Ft.
    View All

    Follow Us On Instagram