Search

Leave a Message

Thank you for your message. We will be in touch with you shortly.

Explore Our Properties

Property Description

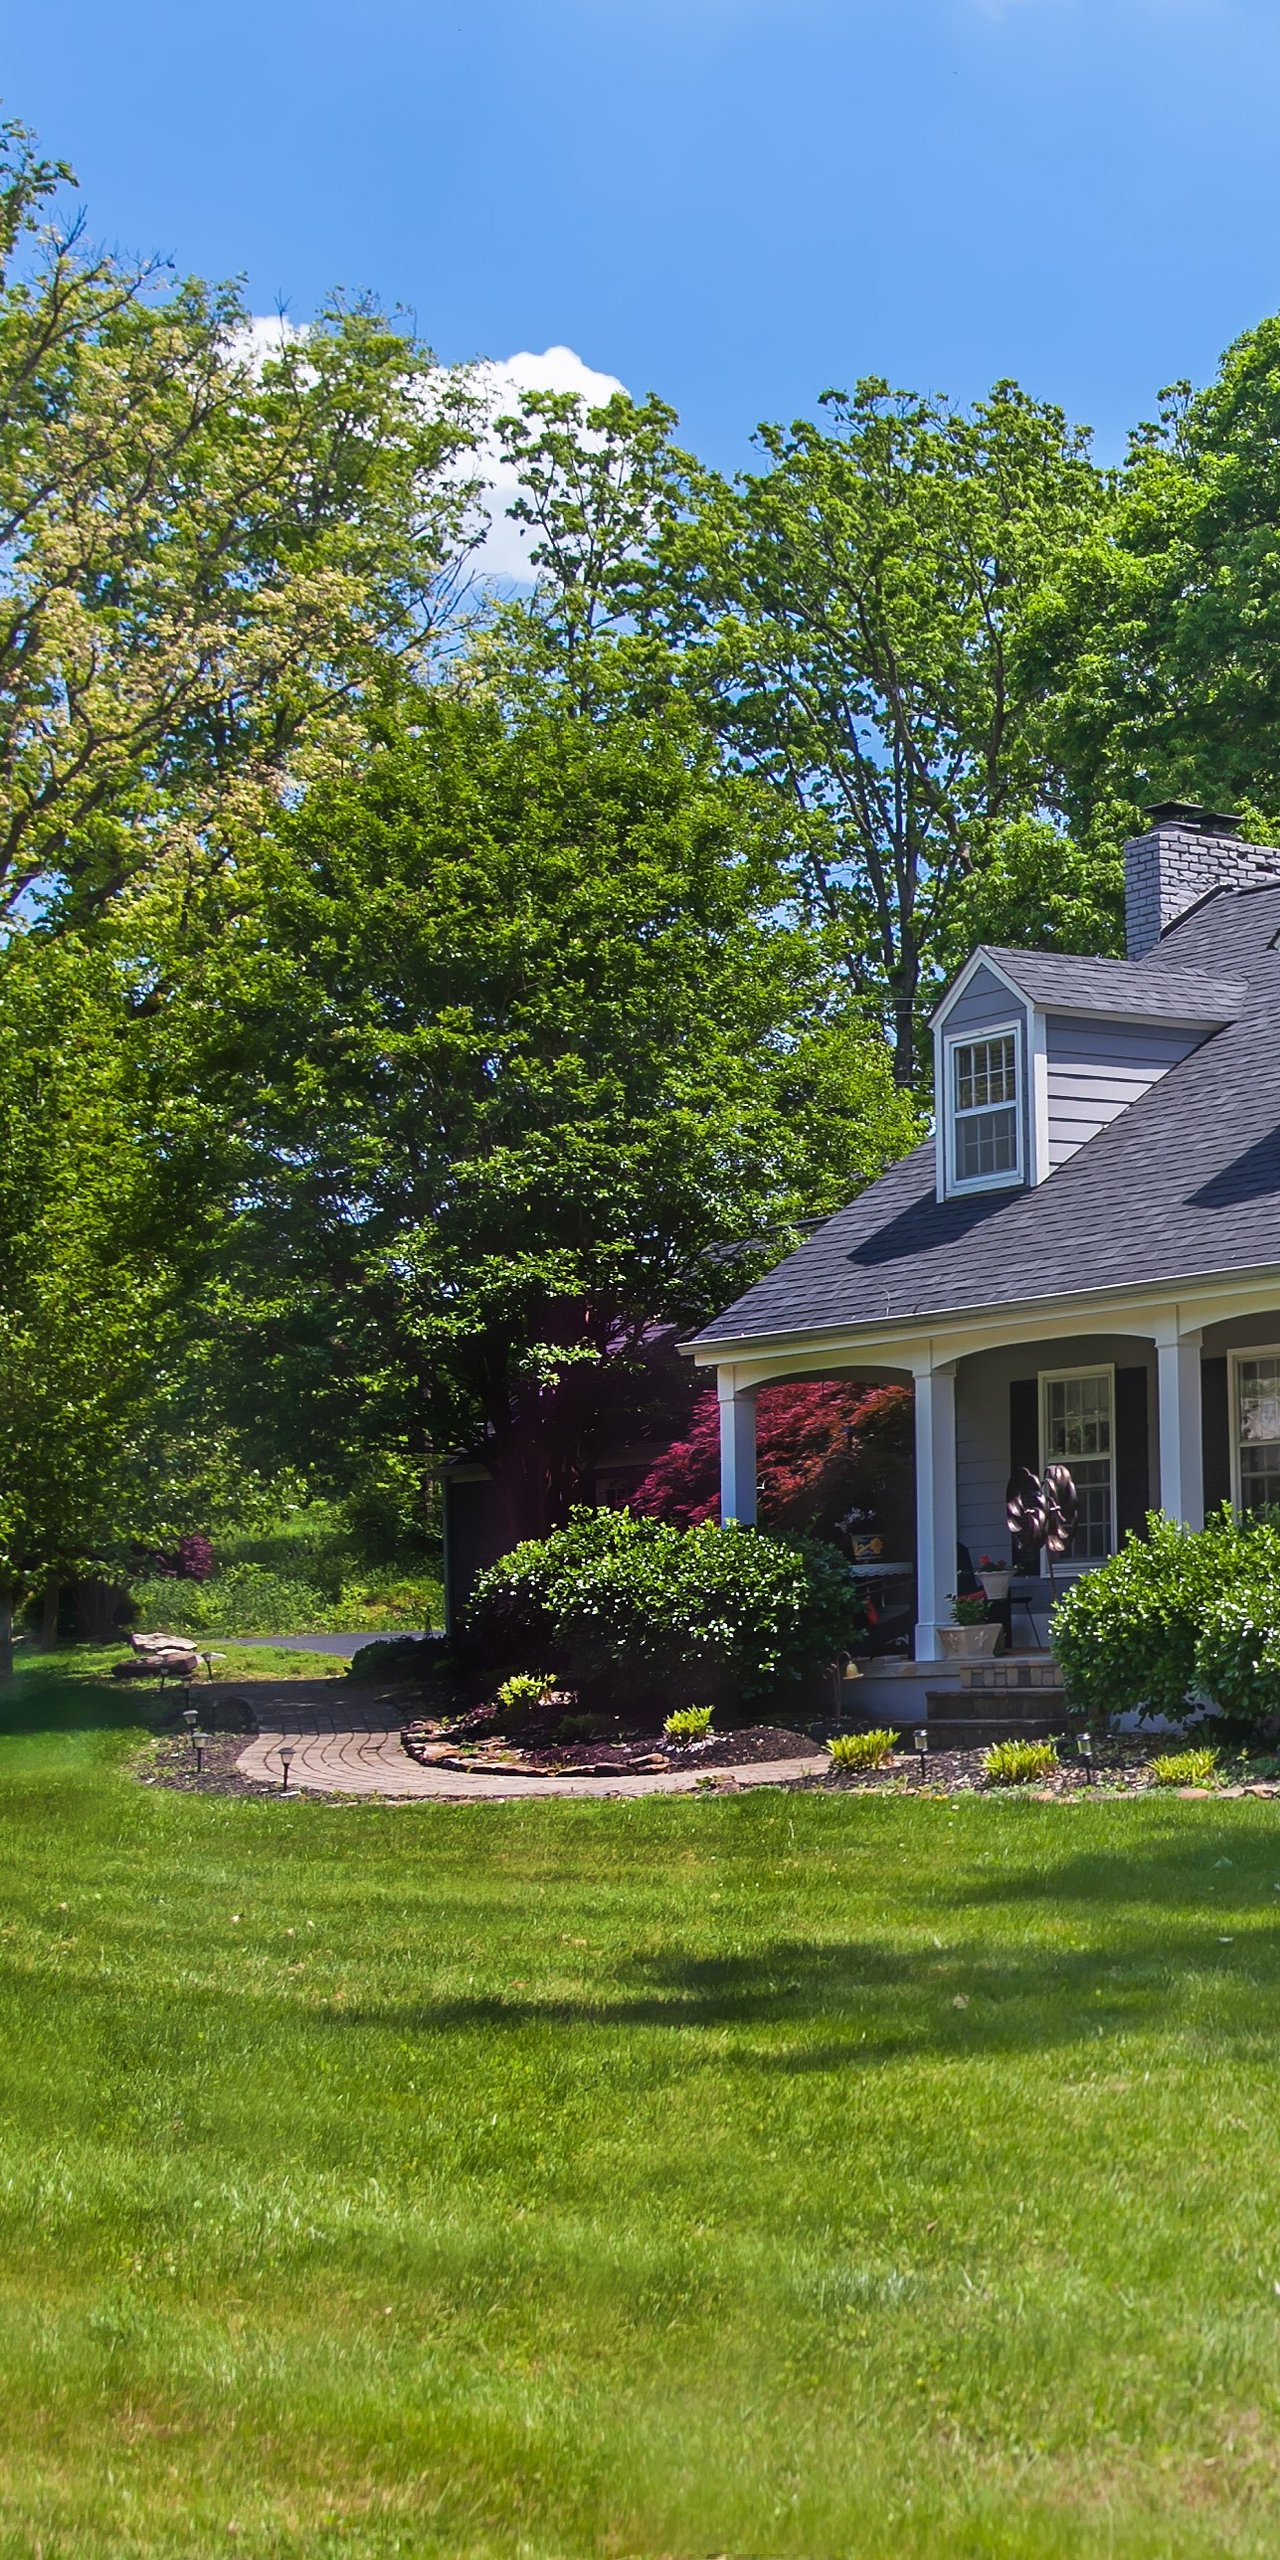
Elegant 1919 storybook Tudor Manor, tucked away on 1.5 acres of Estate-like grounds on the Knollwood Country Club. Restored thought-out with architectural details and craftsmanship which commands pride in ownership. Millwork blends seamlessly with its period of detailing. These rooms are spacious with 10 ft ceilings and large windows that invite an abundance of natural light, an oversized living room with pellet concrete fireplace, French doors that lead to a covered enclosed porch featuring views of the lavish backyard. A generously sized and gracious dining room with coffered ceiling. Also features a chefs eat-in kitchen with custom cabinetry, high-end GE Profile appliances, wet bar with sink and wine refrigerator, large pantry, palladium window, custom copper sink with matching copper hood, center island with exotic granite and accompanying Caesarstone Quartz counter tops, and under-counter lighting to showcase the workmanship. Second Level includes master bedroom en-suite with a stunning claw foot tub and separate shower. Two additional bedrooms with access to a three-season porch, sharing a jack and jill bathroom. One additional bedroom with fireplace. Third Level includes 2 bedrooms each with a bathroom, and two additional, bedrooms for living space, as well as an abundance of storage space. Private driveway, at the end of a cul-de-sac. This meticulously renovated and crafted Tudor has today's lifestyle in mind! Please note central air is only in the cottage. Additionally, the property features a separate one-bedroom, open loft floor plan? cottage with a living room, kitchen, enclosed porch, bathroom. Additional Information: Amenities:Storage,HeatingFuel:Oil Above Ground,

Overview

Property Status
Sold
Date Sold
November 9, 2023
Lot Size
1.16 Acres
MLS ID
H6249970
Property Type
Residential
Year Built
1919

Features & Amenities

Architecture Styles
Colonial, Cottage, Tudor
Water Source
Public
Utilities
Trash Collection Public
Lot Features
Level, Near Public Transit, Near School
Parking
Driveway
Heat Type
Oil, Radiant
Air Conditioning
Wall/Window Unit(s)
Appliances
Oil Water Heater
Other Interior Features
Chandelier, Eat-in Kitchen, Entrance Foyer, Formal Dining, Pantry, Walk-In Closet(s)
Sewer
Public Sewer
HOA Amenities
Park
Elementary School
EARLY CHILDHOOD PROGRAM
Middle School
WOODLANDS MIDDLE/HIGH SCHOOL (grades 7-12)
High School
Woodlands Middle/High School
School District
GREENBURGH CENTRAL SCHOOL DISTRICT
Sales Price
$1,275,000
Real Estate Tax
$27,274/yr

Downloads

Kitchen with cream cabinetry, a copper range hood, stainless steel appliances, and a large marbled island.

Schedule a Tour

We would love to help you see this beautiful home! As a full-service brokerage, we can help you tour. Please submit an offer, and answer questions about the buying process.

Thank you

for your interest in 17 Old Knollwood Road, Elmsford, NY 10523

17 Old Knollwood Road
Navigate

I'm Interested In

17 Old Knollwood Road

or
  • CallDebra Tricarico

    License #30TR0991924

    (914) 469-2617
  • Latest Listings

    Featured Properties

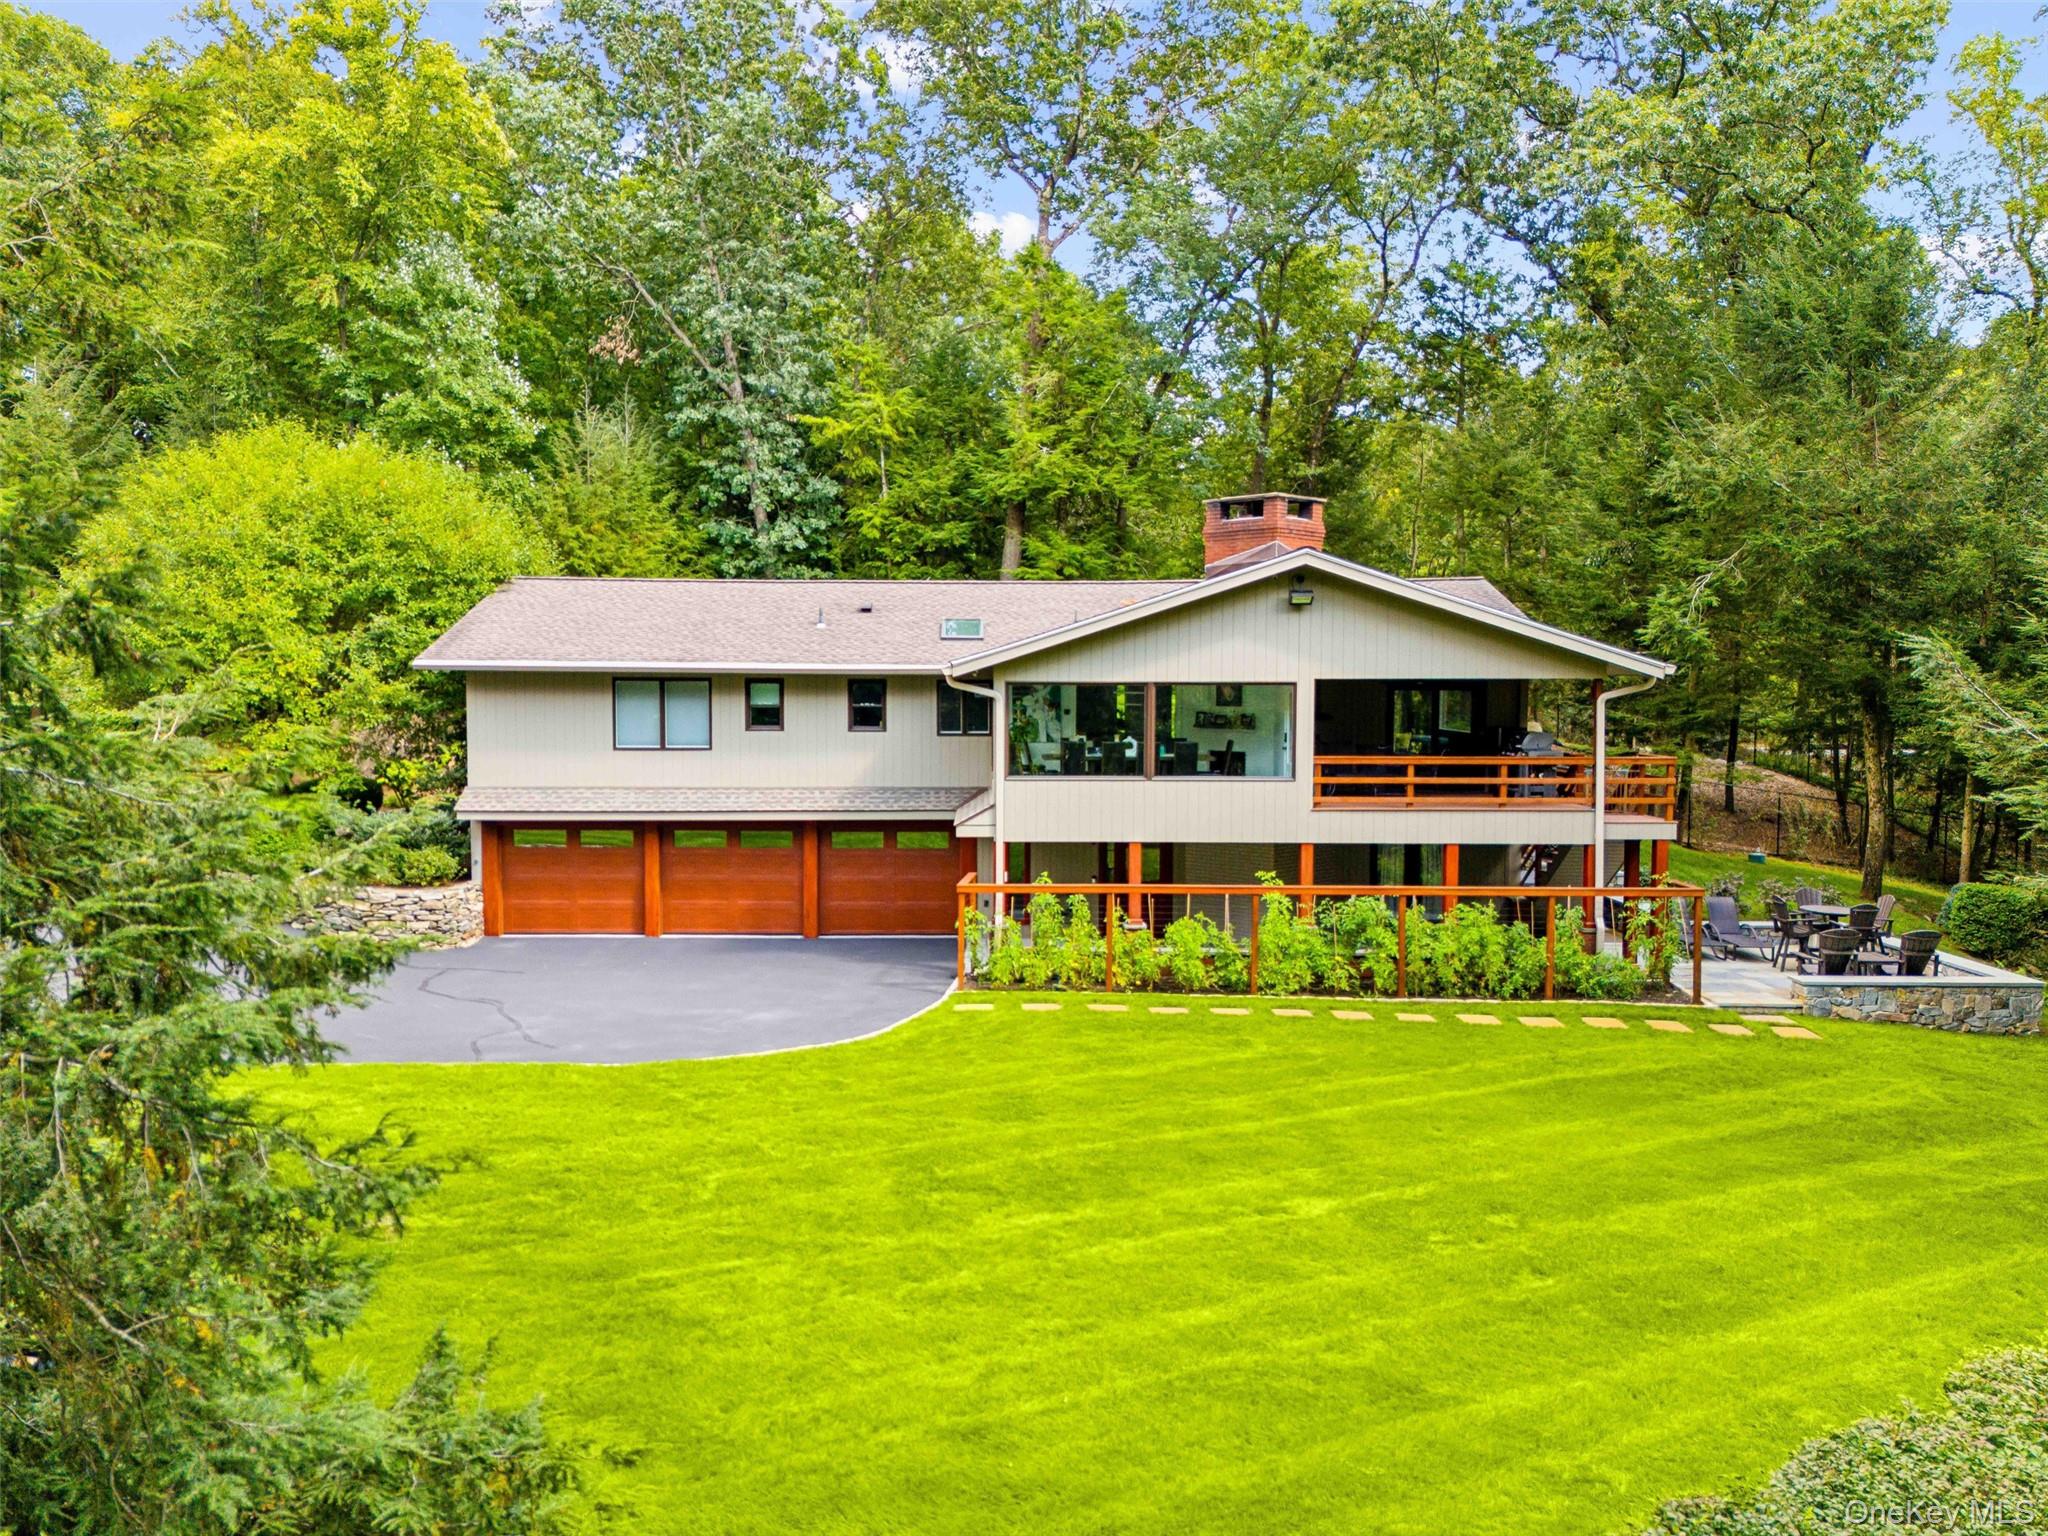
    • Raised house with a three-car garage, covered deck, and broad lawn bordered by mature trees. For Sale

      $2,250,000

      401 Chestnut Ridge Road, Bedford Corners, NY 10549

      • 4 Beds
      • 5 Baths
      • 2,607 Sq.Ft.
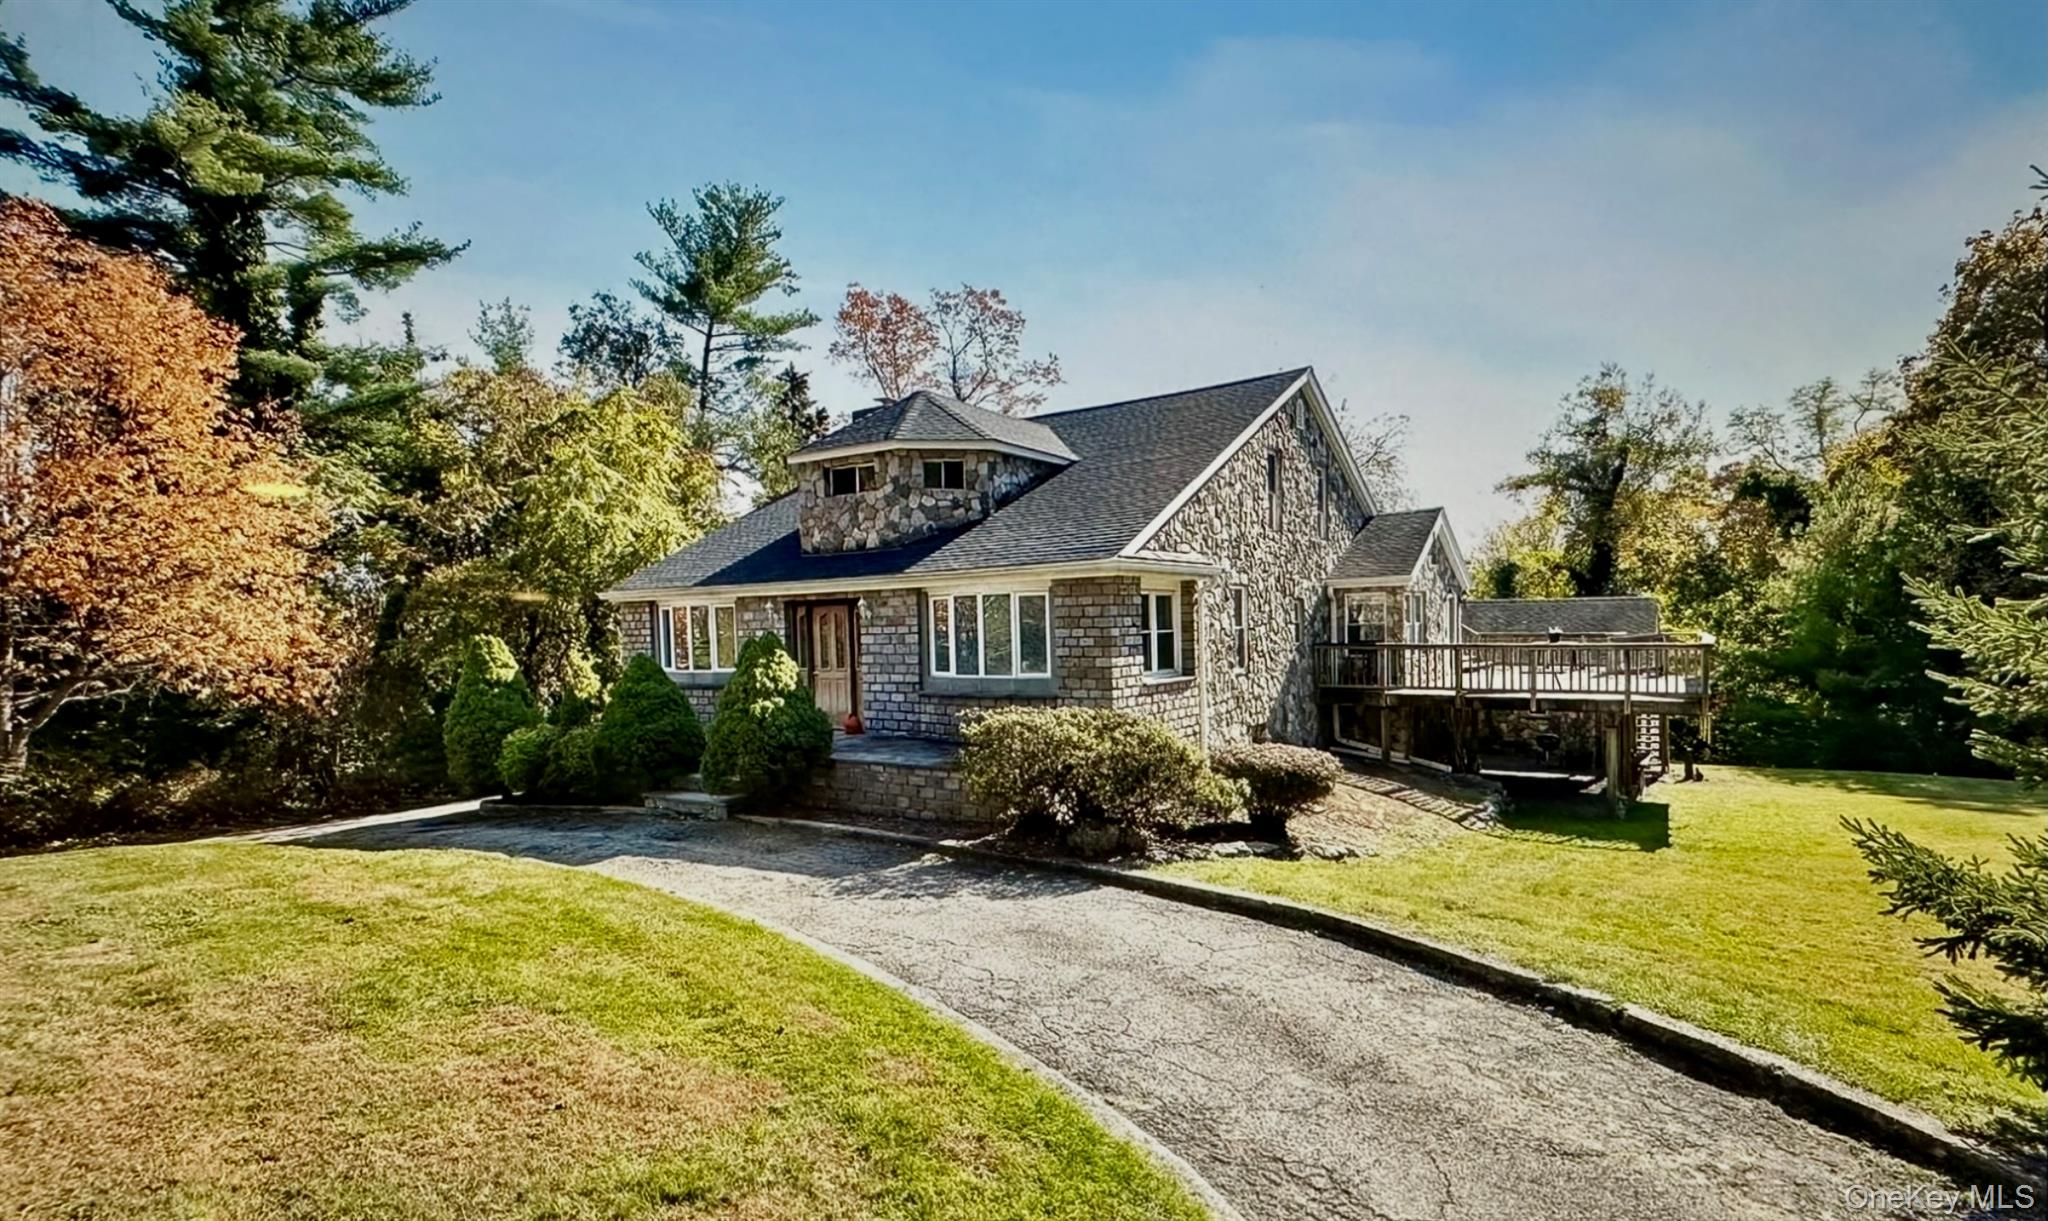
    • Stone house with a raised roof section and wooden deck beside a curved driveway and mature trees. For Sale

      $999,000

      24 Old Knollwood Road, White Plains, NY 10607

      • 5 Beds
      • 2 Baths
      • 2,739 Sq.Ft.
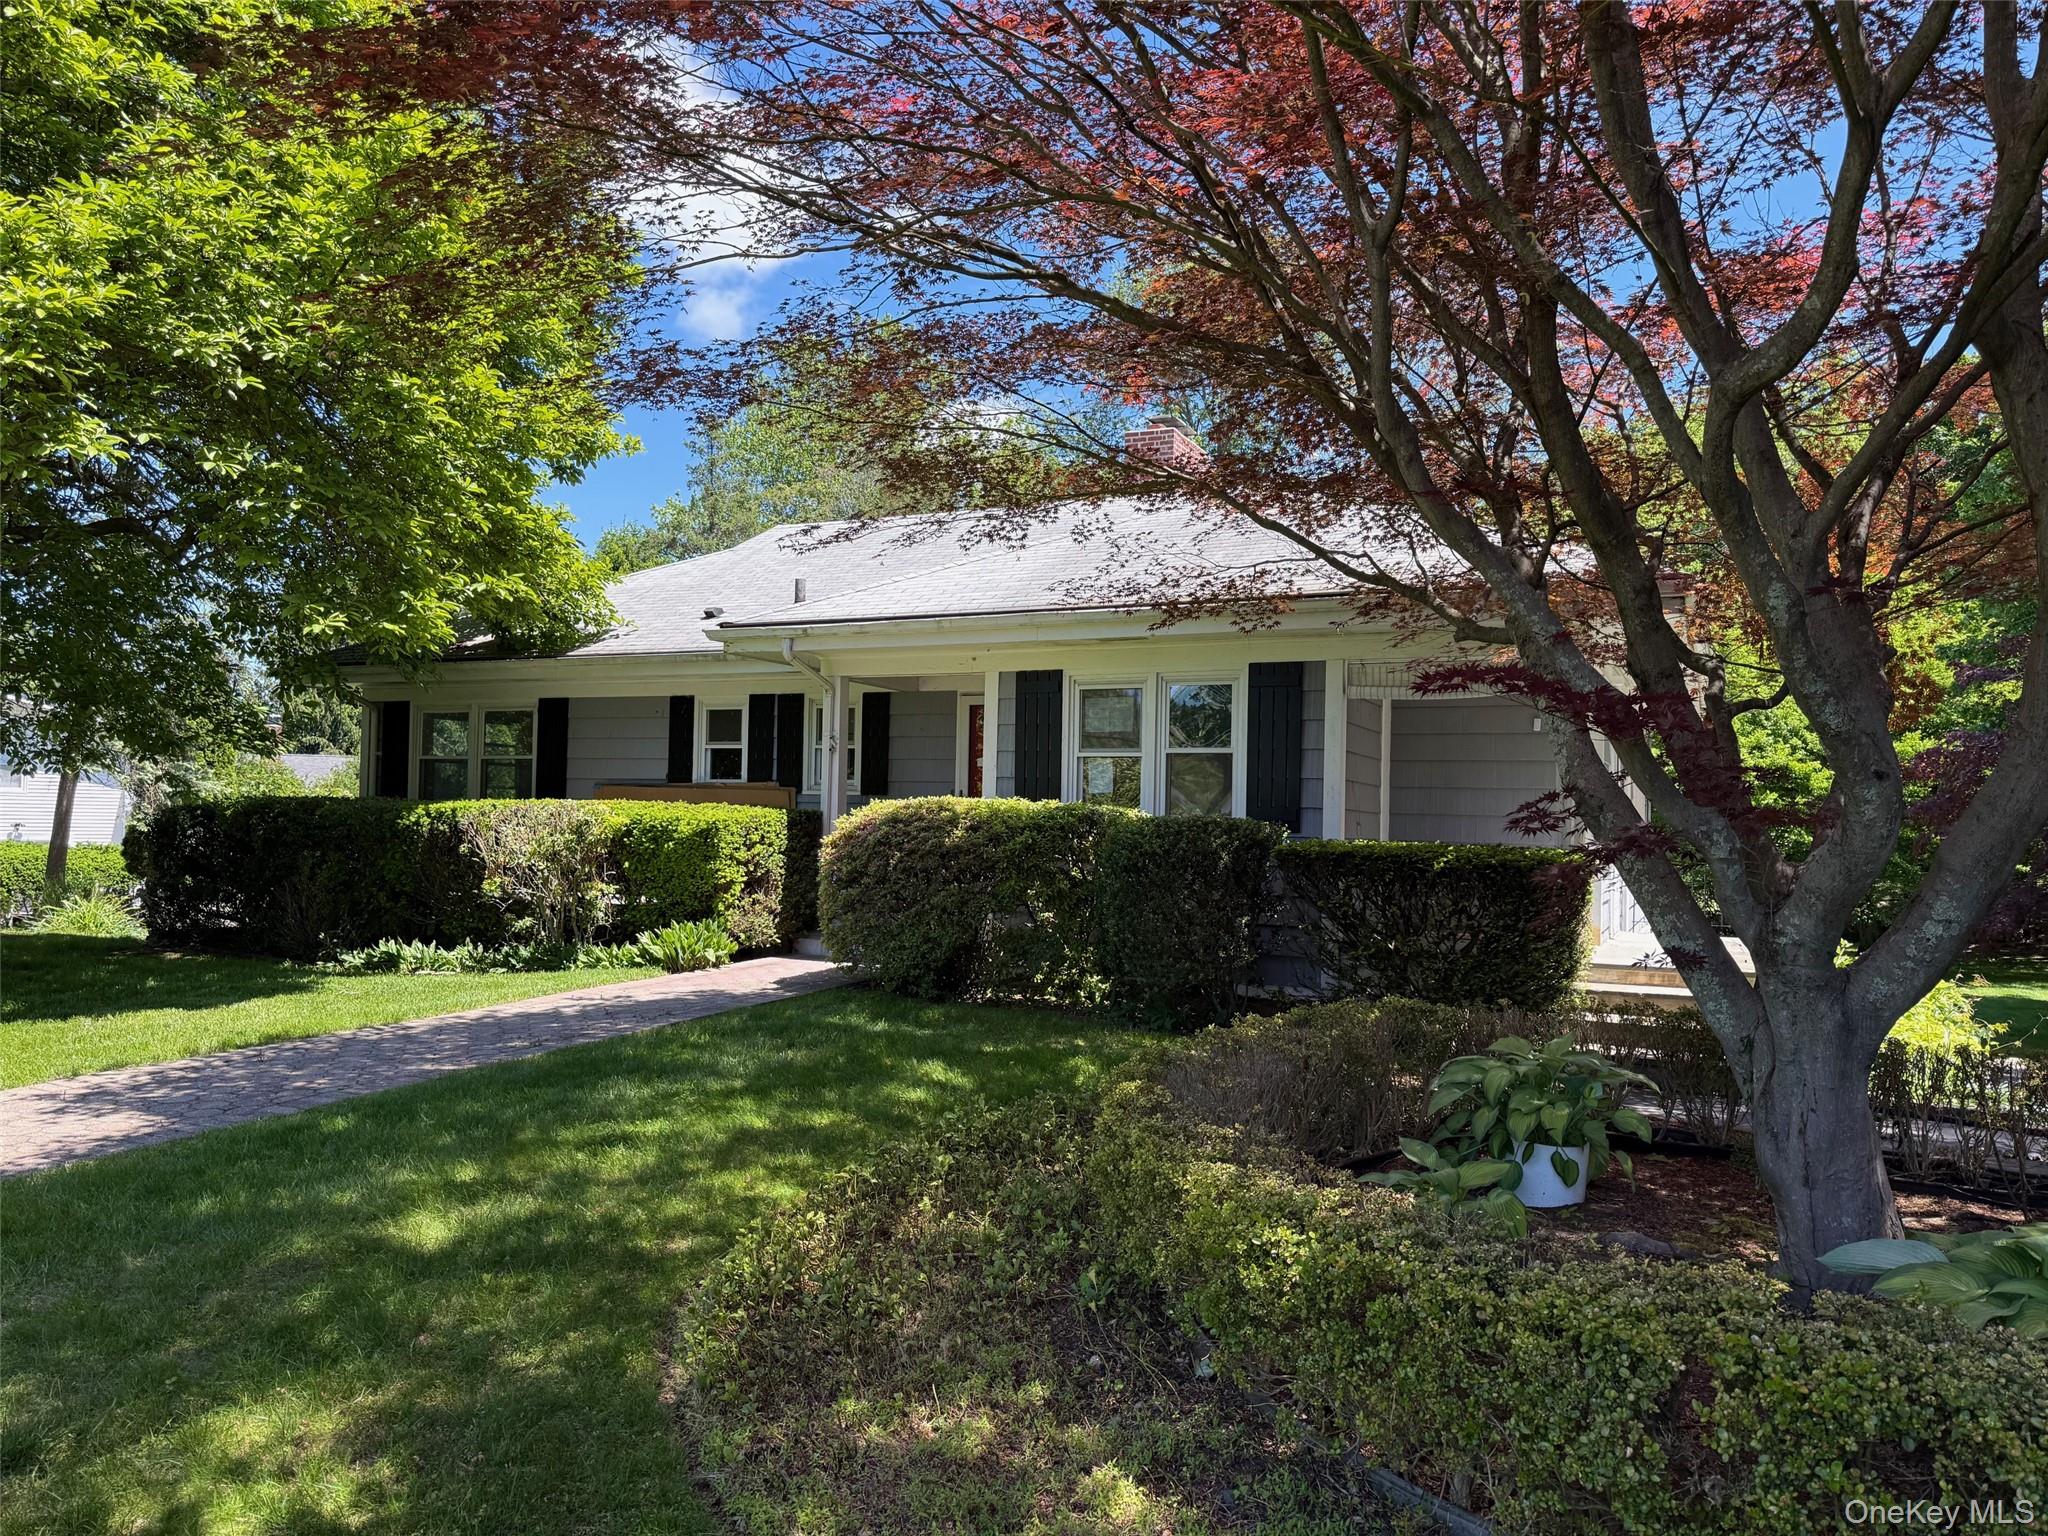
    • Single-story gray house with black shutters, front hedges, and a brick walkway beneath mature trees. Pending

      $899,000

      135 Worthington Road, White Plains, NY 10607

      • 3 Beds
      • 2 Baths
      • 1,508 Sq.Ft.
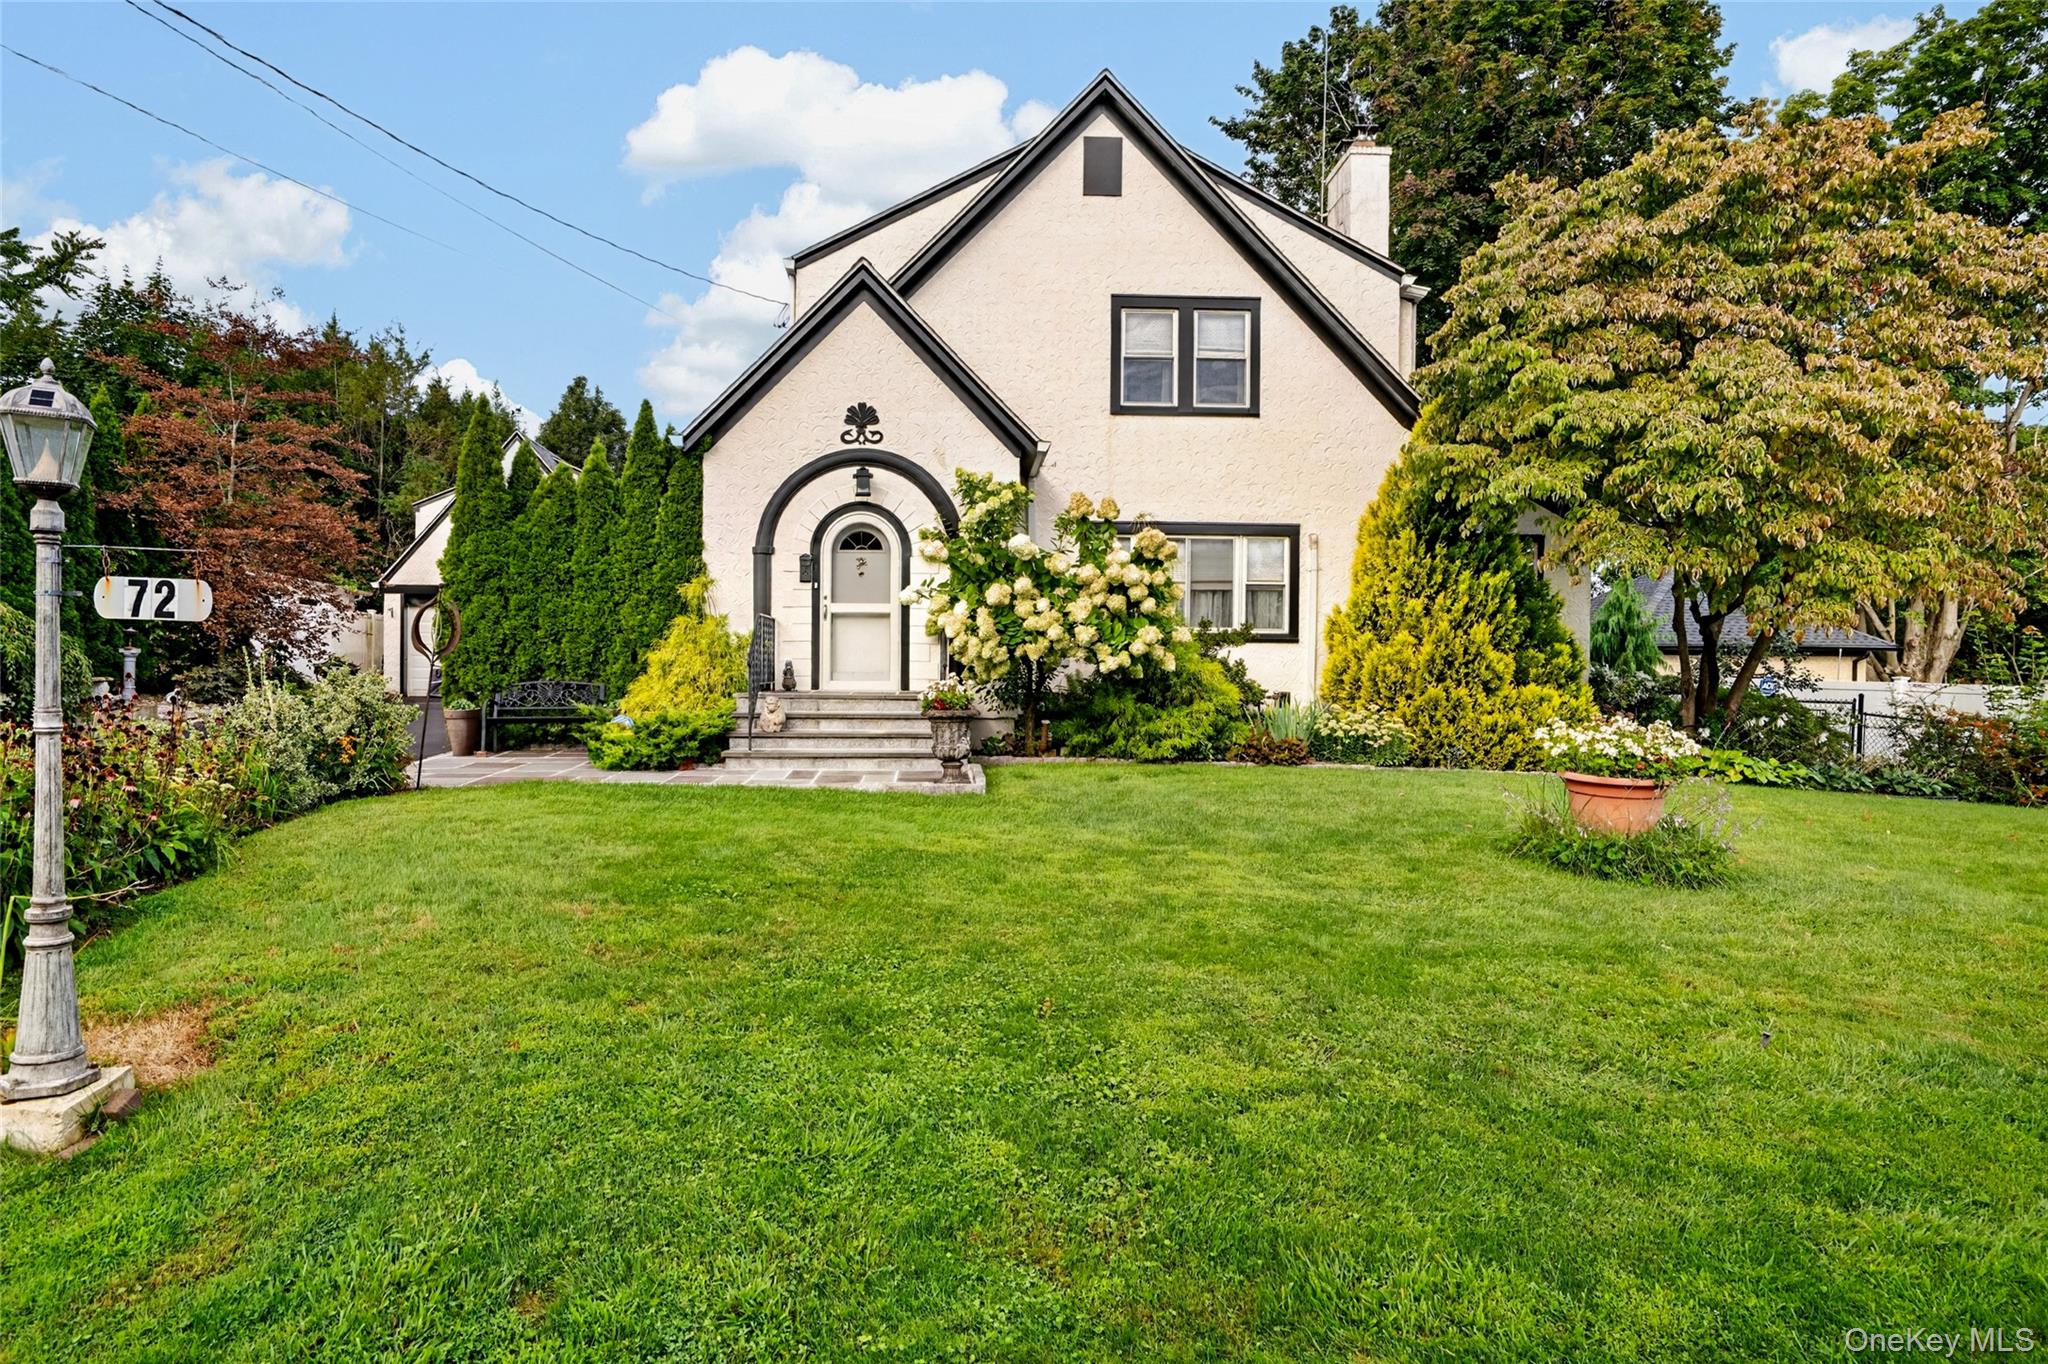
    • Cream gabled house with an arched entrance, flowering shrubs, and a broad front lawn. For Sale

      $799,000

      72 Hartsdale Road, Elmsford, NY 10523

      • 3 Beds
      • 2 Baths
      • 1,782 Sq.Ft.
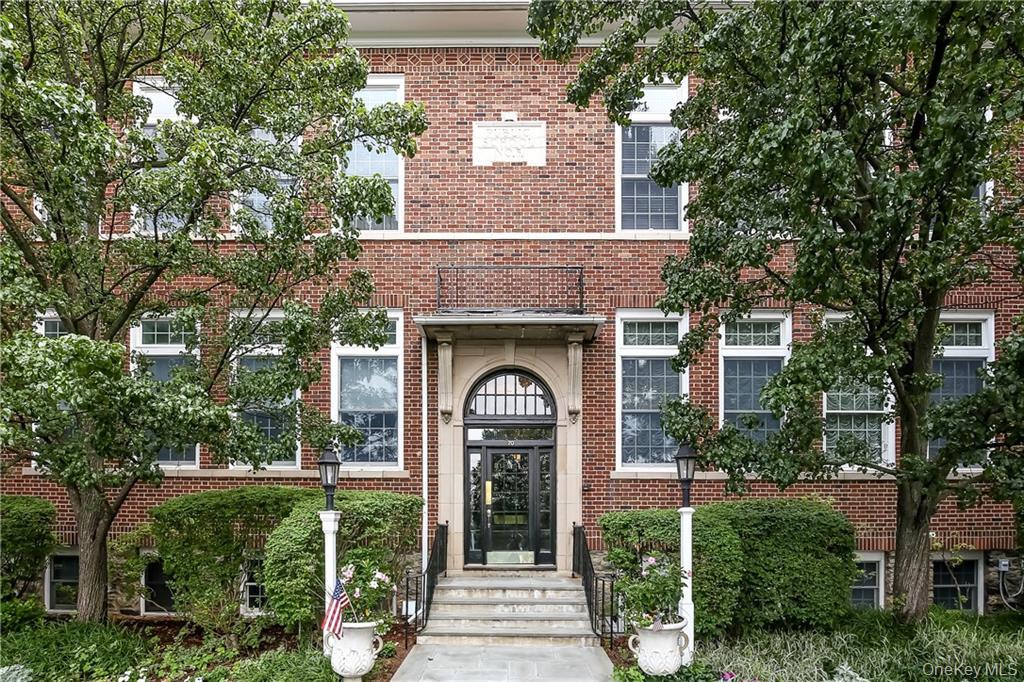
    • Red-brick building entrance framed by mature trees, with an arched doorway and stone steps. Pending

      $399,000

      20 Whippoorwill Road E, Armonk, NY 10504

      • 1 Bath
      • 500 Sq.Ft.
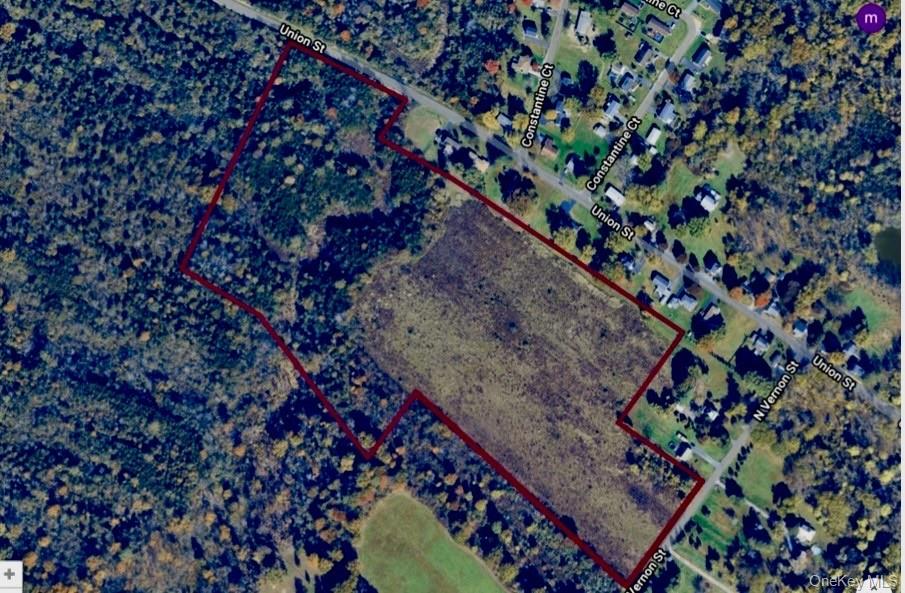
    • Aerial view of a large wooded parcel outlined in red beside Union Street and North Vernon Street. For Sale

      $325,000

      00 N Vernon, Athens, NY 12015

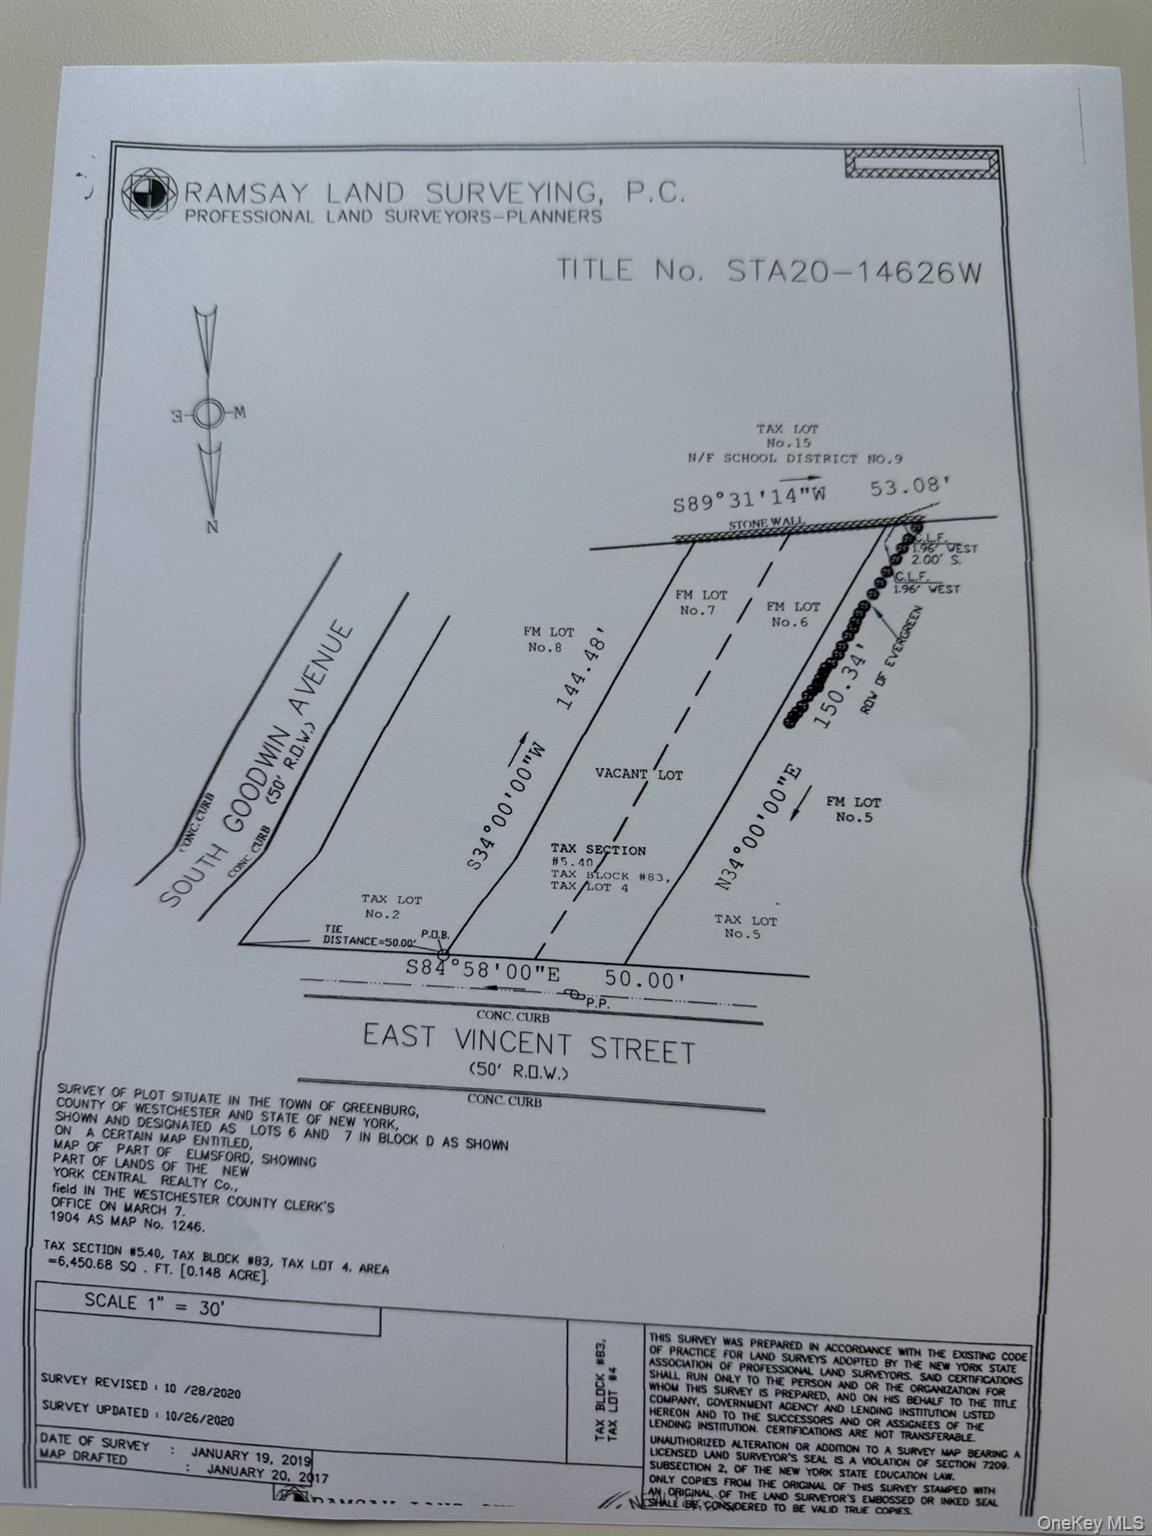
    • Land survey map of a vacant East Vincent Street lot with parcel boundaries and measurements. Pending

      $235,000

      40 E Vincent Street, Elmsford, NY 10523

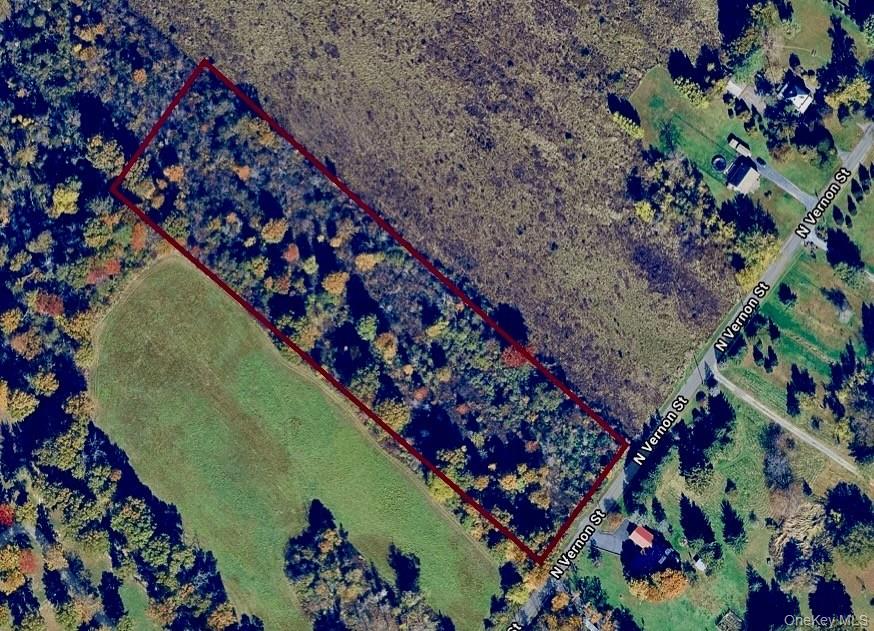
    • Aerial view of a wooded parcel outlined in red beside N Vernon Street. For Sale

      $149,900

      001 N Vernon Street, Athens, NY 12015

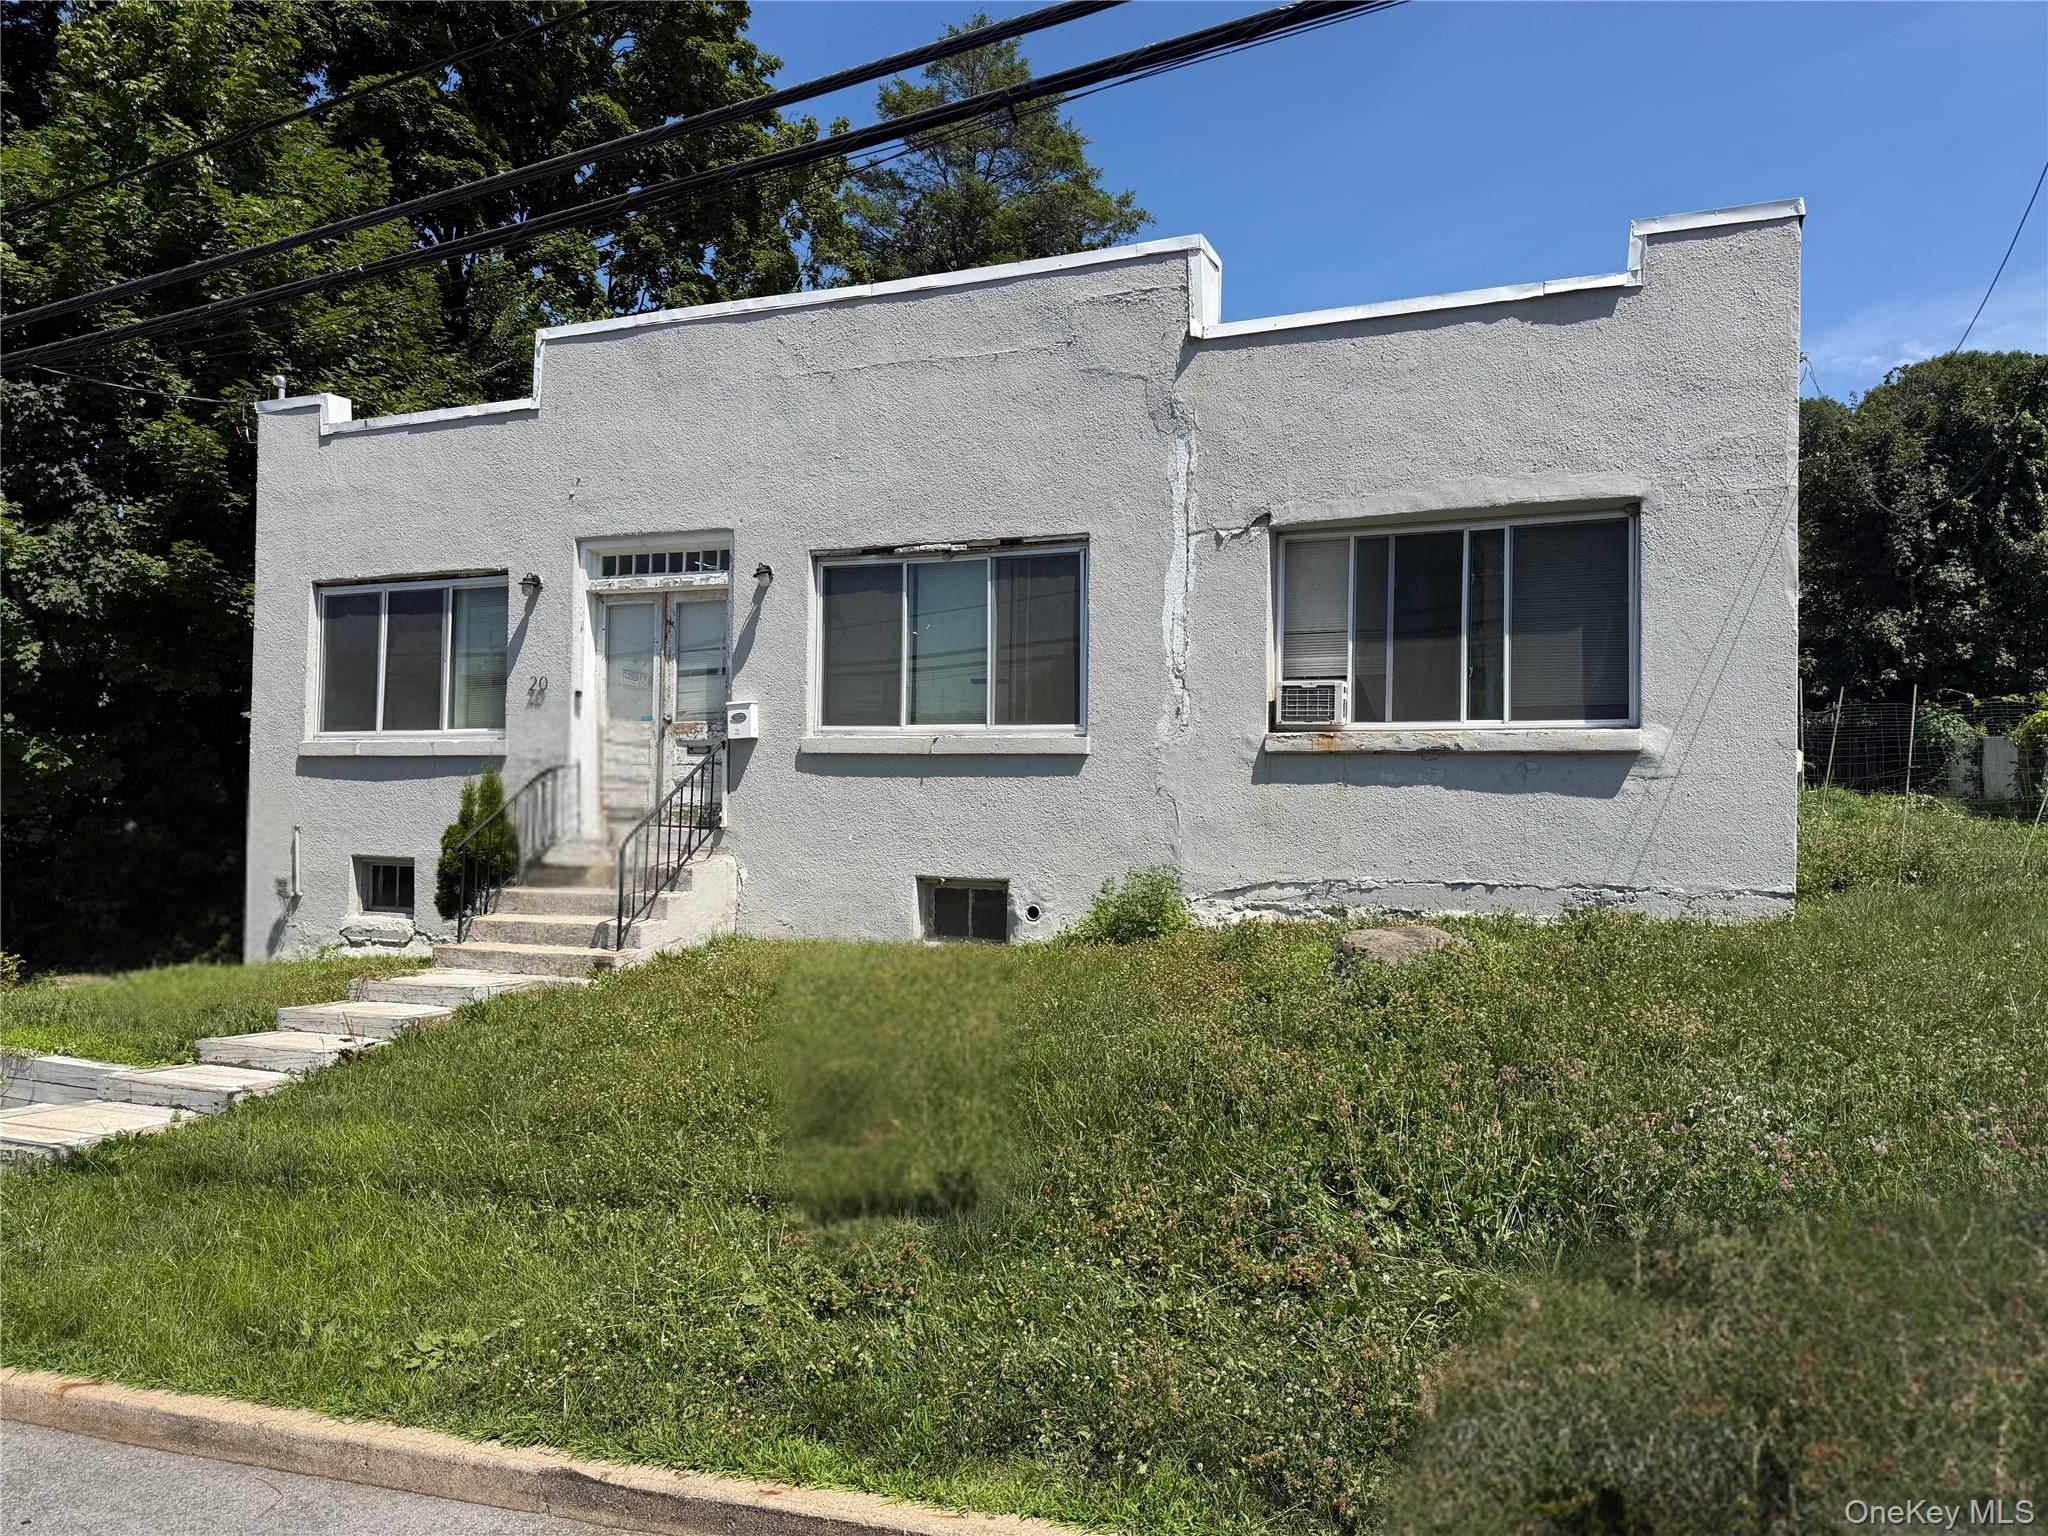
    • Gray stucco home with a flat roof, raised entry steps, and an overgrown front lawn. For Lease

      $5,000/mo

      20 N Hillside Avenue, Elmsford, NY 10523

      • 220,400 Sq.Ft.
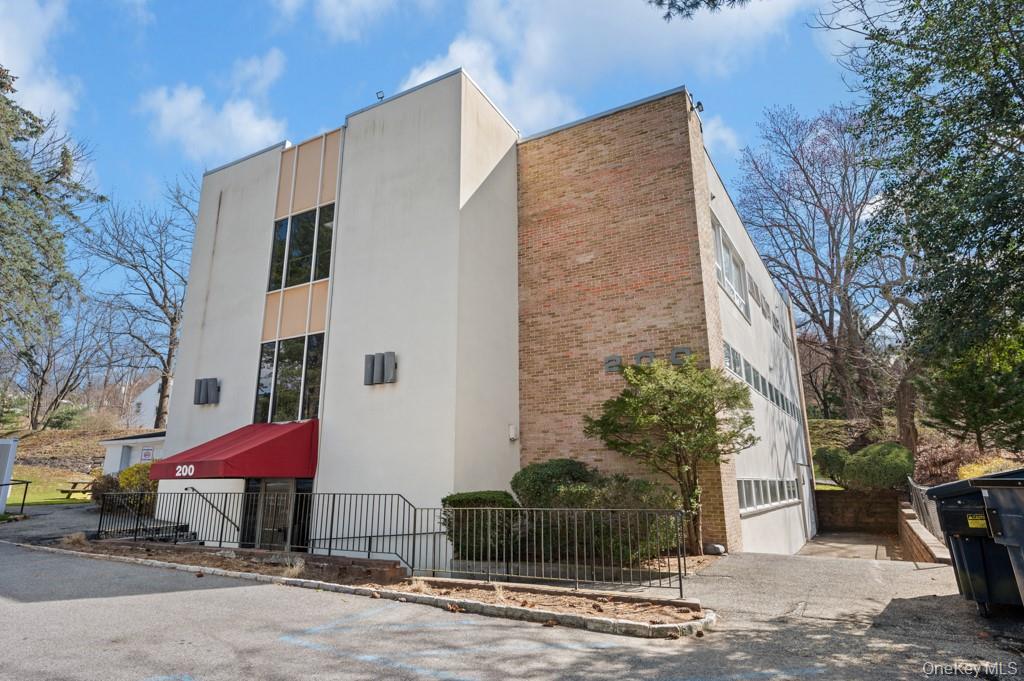
    • Two-story commercial building with a red entrance awning marked 200 and a brick side wall. For Lease

      $3,234/mo

      200 S Broadway Unit: 2-4 BLDG 2, Tarrytown, NY 10591

      • 1,764 Sq.Ft.
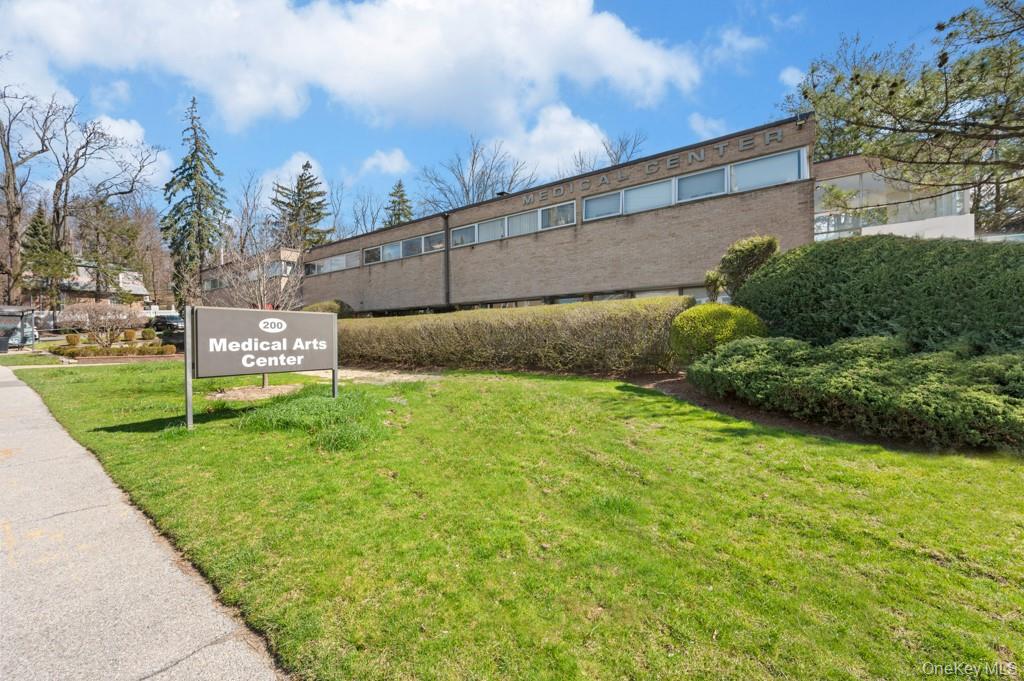
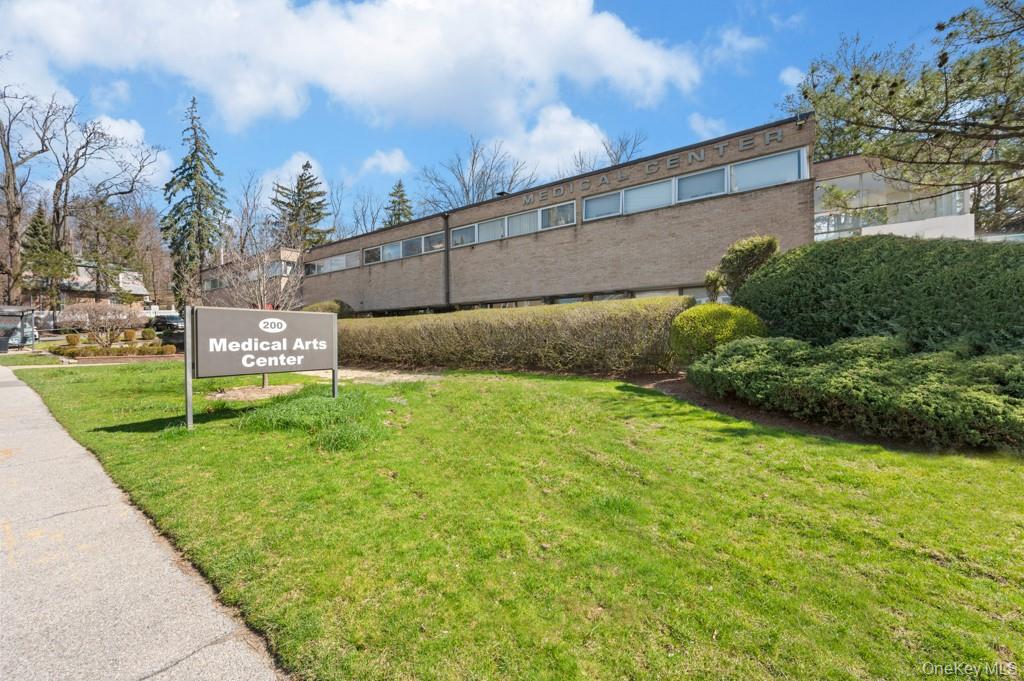
    • Brick medical center behind a landscaped lawn, with a sign reading “200 Medical Arts Center.” For Lease

      $1,789/mo

      200 S Broadway Unit: Unit #100 Bldg 1, Tarrytown, NY 10591

      • 976 Sq.Ft.
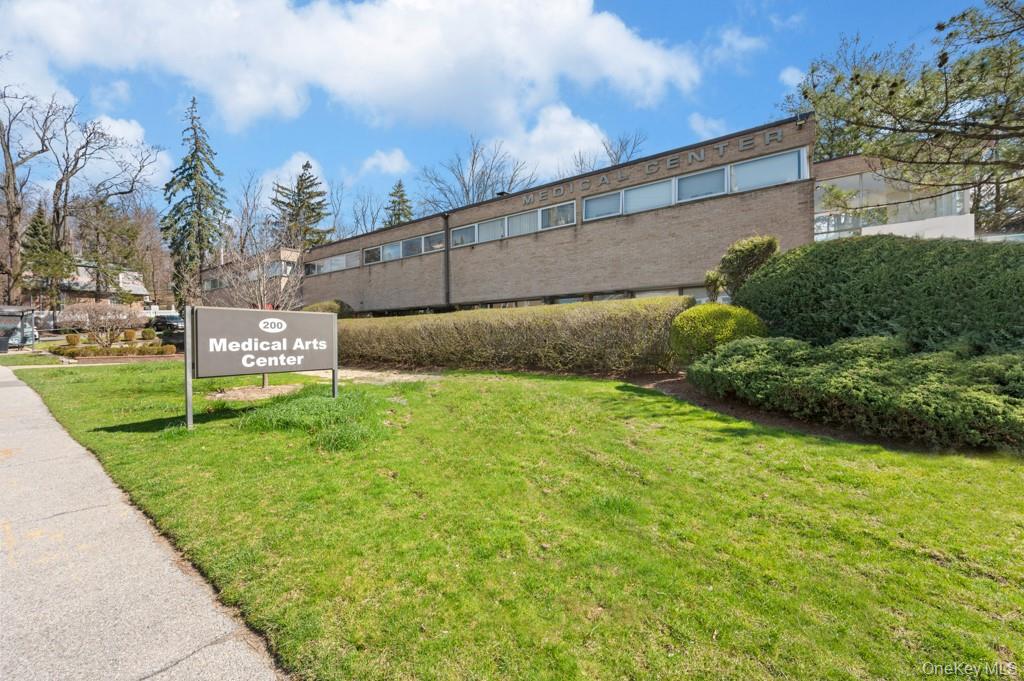
    • Medical Arts Center exterior with its roadside sign and landscaped lawn. For Lease

      $1,509/mo

      200 S Broadway Unit: 210 BLDG 1, Tarrytown, NY 10591

      • 823 Sq.Ft.
    • Medical Arts Center exterior with its roadside sign and landscaped lawn. For Lease

      $1,509/mo

      200 S Broadway Unit: Unit #200 Bldg 1, Tarrytown, NY 10591

      • 823 Sq.Ft.
    View All

    Follow Us On Instagram