Search

Leave a Message

Thank you for your message. We will be in touch with you shortly.

Explore Our Properties

Property Description

Charming 3-Bedroom, 2-Bathroom Home in Hartsdale's Poets Corner

Nestled in the desirable Poets Corner neighborhood of Hartsdale, this 3-bedroom, 2-bathroom home offers a perfect balance of comfort, convenience, and charm. With an ideal layout and numerous inviting features, this property is perfect for anyone looking for a move-in-ready home in a prime location.

The spacious living area leads to a bright and serene sunroom, offering the perfect spot to relax, unwind, or enjoy your morning coffee. The large eat-in kitchen is well-equipped for all your cooking needs and flows effortlessly into the dining area.

The master bedroom is a peaceful retreat with its own ensuite bathroom, providing privacy and comfort. Two additional well-sized bedrooms offer plenty of natural light and closet space. The second full bathroom is also conveniently located.

A partially finished basement provides additional living space for a variety of uses - whether you're looking for a playroom, home office, or media room, the possibilities are endless.

Outside, the yard offers ample space for outdoor activities, gardening, or simply enjoying the serene surroundings.

Ideally located with easy access to all major highways and parkways, and just 7 minutes from the Hartsdale train station, this home offers an exceptional commute for city-bound residents while maintaining a peaceful suburban lifestyle.

Don't miss the opportunity to make this charming house your new home. Schedule a private tour today!

Overview

Property Status
Sold
Date Sold
December 9, 2025
Lot Size
8,712 Sq.Ft.
MLS ID
910109
Property Type
Residential
Year Built
1956

Features & Amenities

Total Area
1,424 Sq.Ft.
Architecture Styles
Ranch
Garage Spaces
1.0
Water Source
Public
Utilities
Electricity Connected, Natural Gas Connected, Sewer Connected, Trash Collection Public, Water Connected
Heat Type
Forced Air
Air Conditioning
Central Air
Appliances
Dishwasher, Dryer, Gas Range, Refrigerator, Washer
Other Interior Features
First Floor Bedroom, First Floor Full Bath, Breakfast Bar, Chefs Kitchen, Kitchen Island, Open Floorplan, Open Kitchen, Primary Bathroom, Quartz/Quartzite Counters, Stone Counters, Storage, Walk Through Kitchen, Washer/Dryer Hookup
Sewer
Public Sewer
Elementary School
Lee F Jackson School
Middle School
Woodlands Middle/High School
High School
Woodlands Middle/High School
School District
Greenburgh Central
Sales Price
$870,000
Real Estate Tax
$17,646/yr

Downloads

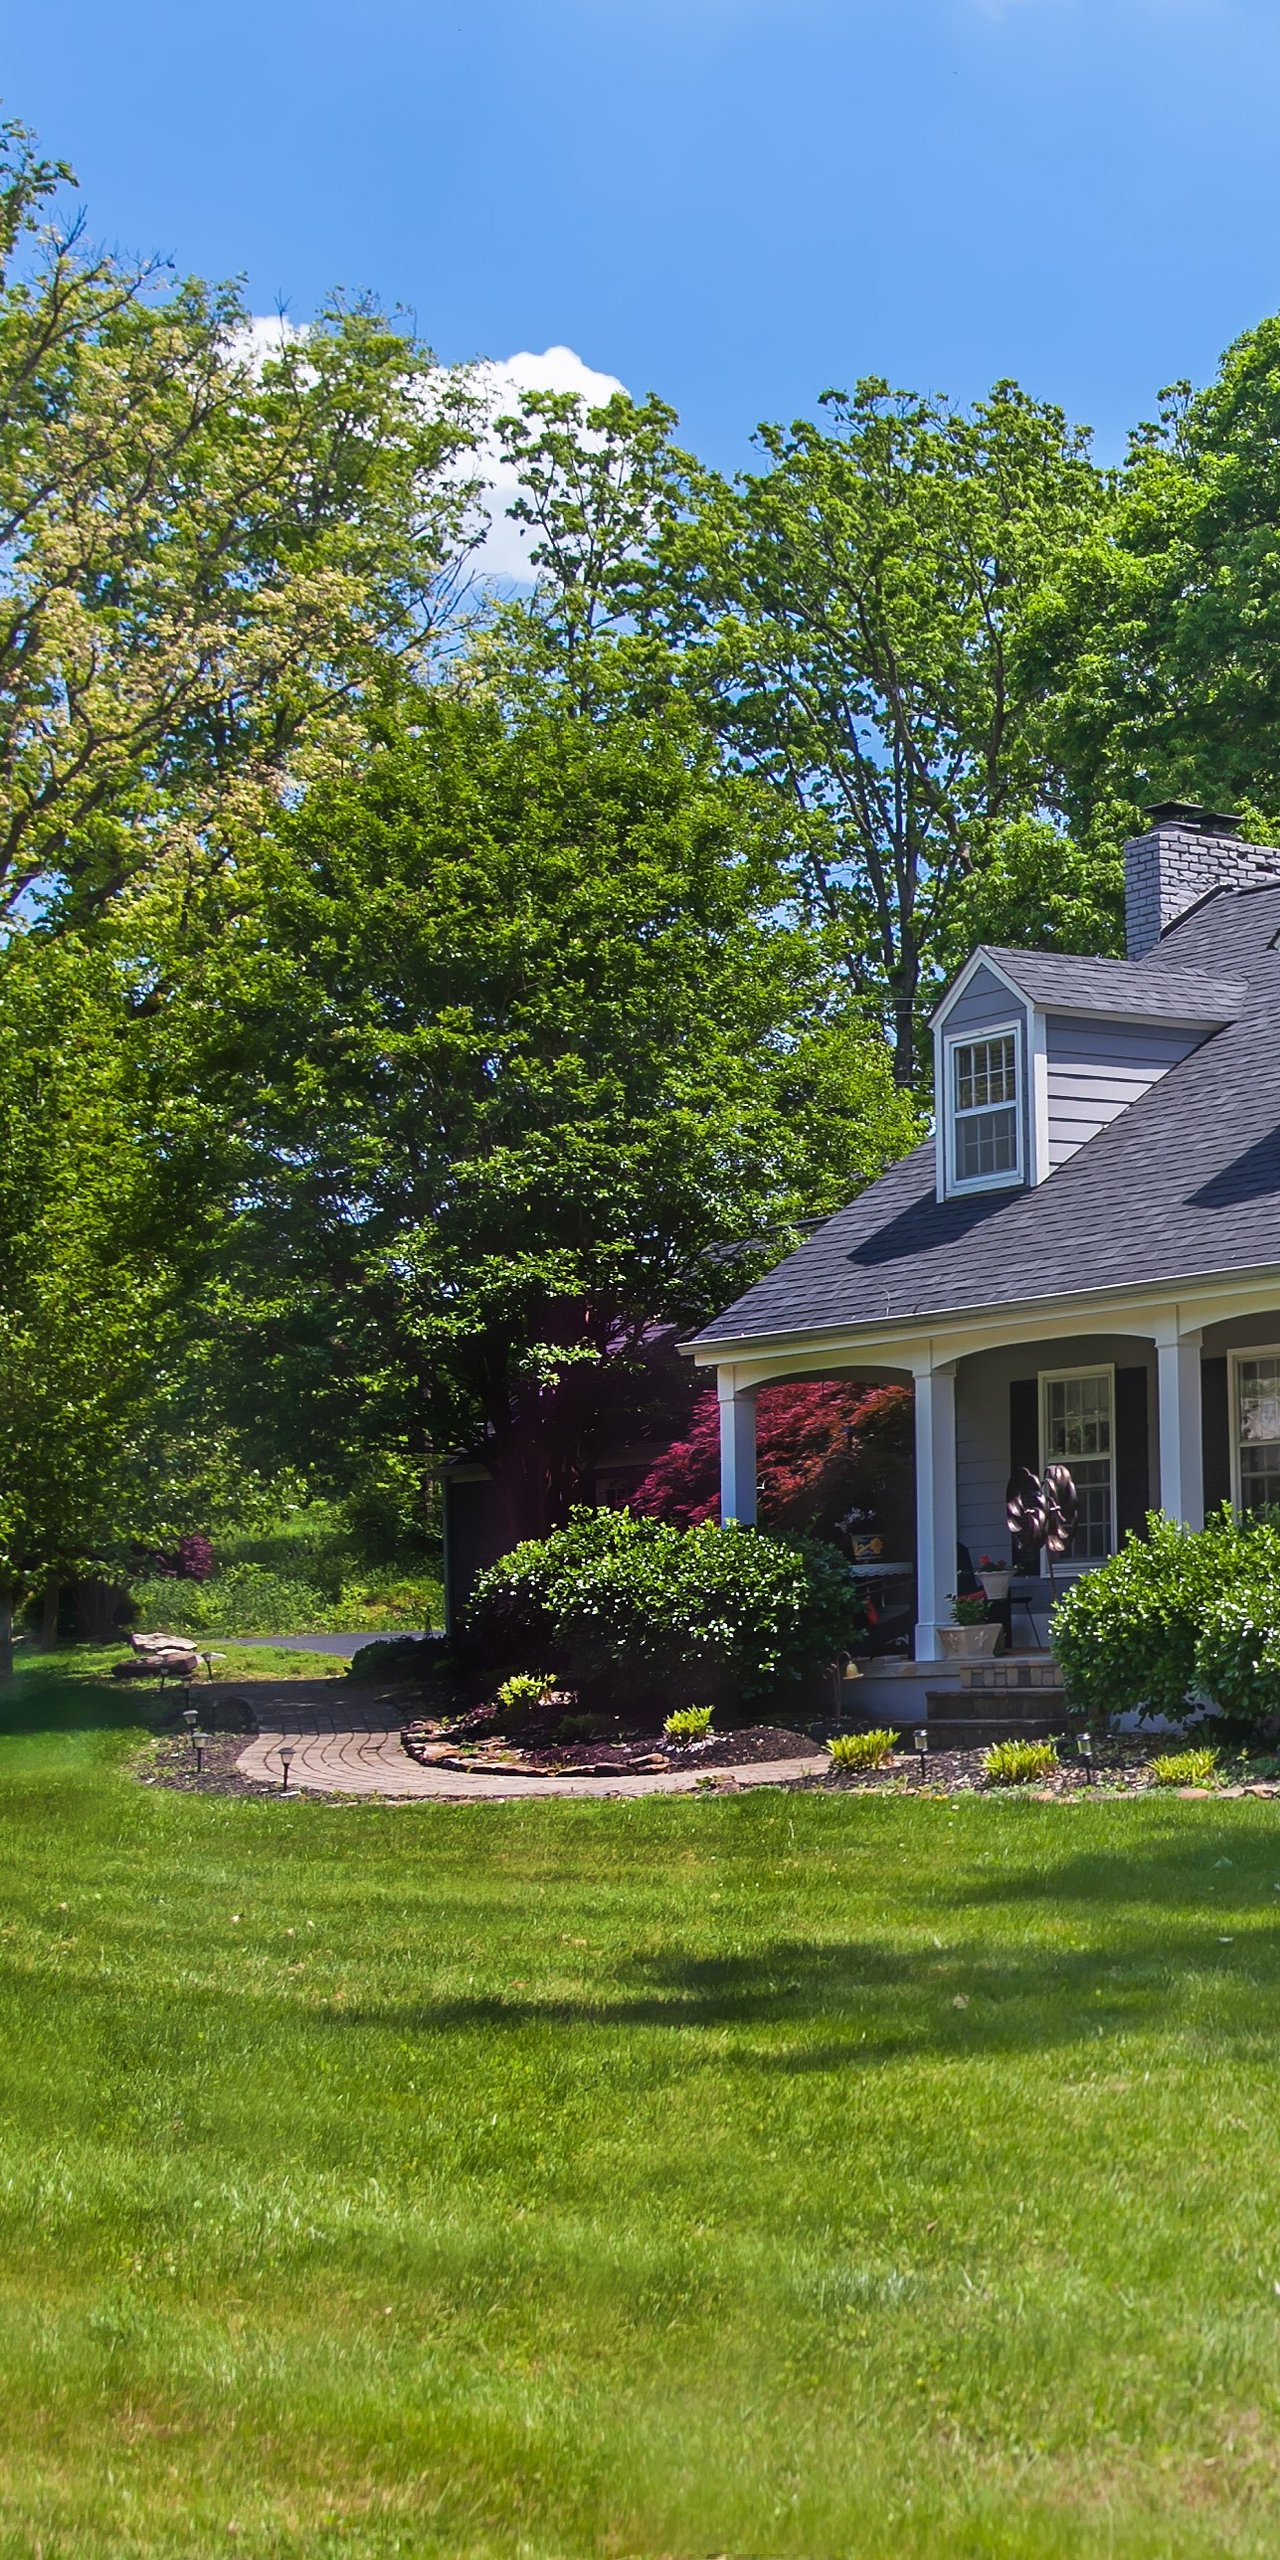
Single-story ranch house with an attached garage, covered porch, and tree-shaded lawn.

Schedule a Tour

We would love to help you see this beautiful home! As a full-service brokerage, we can help you tour. Please submit an offer, and answer questions about the buying process.

Thank you

for your interest in 101 Keats Avenue, Hartsdale, NY 10530

101 Keats Avenue
Navigate
  • The large eat-in kitchen is well-equipped for all your cooking needs and flows effortlessly into the dining area.

    Douglas Tricarico

I'm Interested In

101 Keats Avenue

or Contact

Latest Listings

Featured Properties

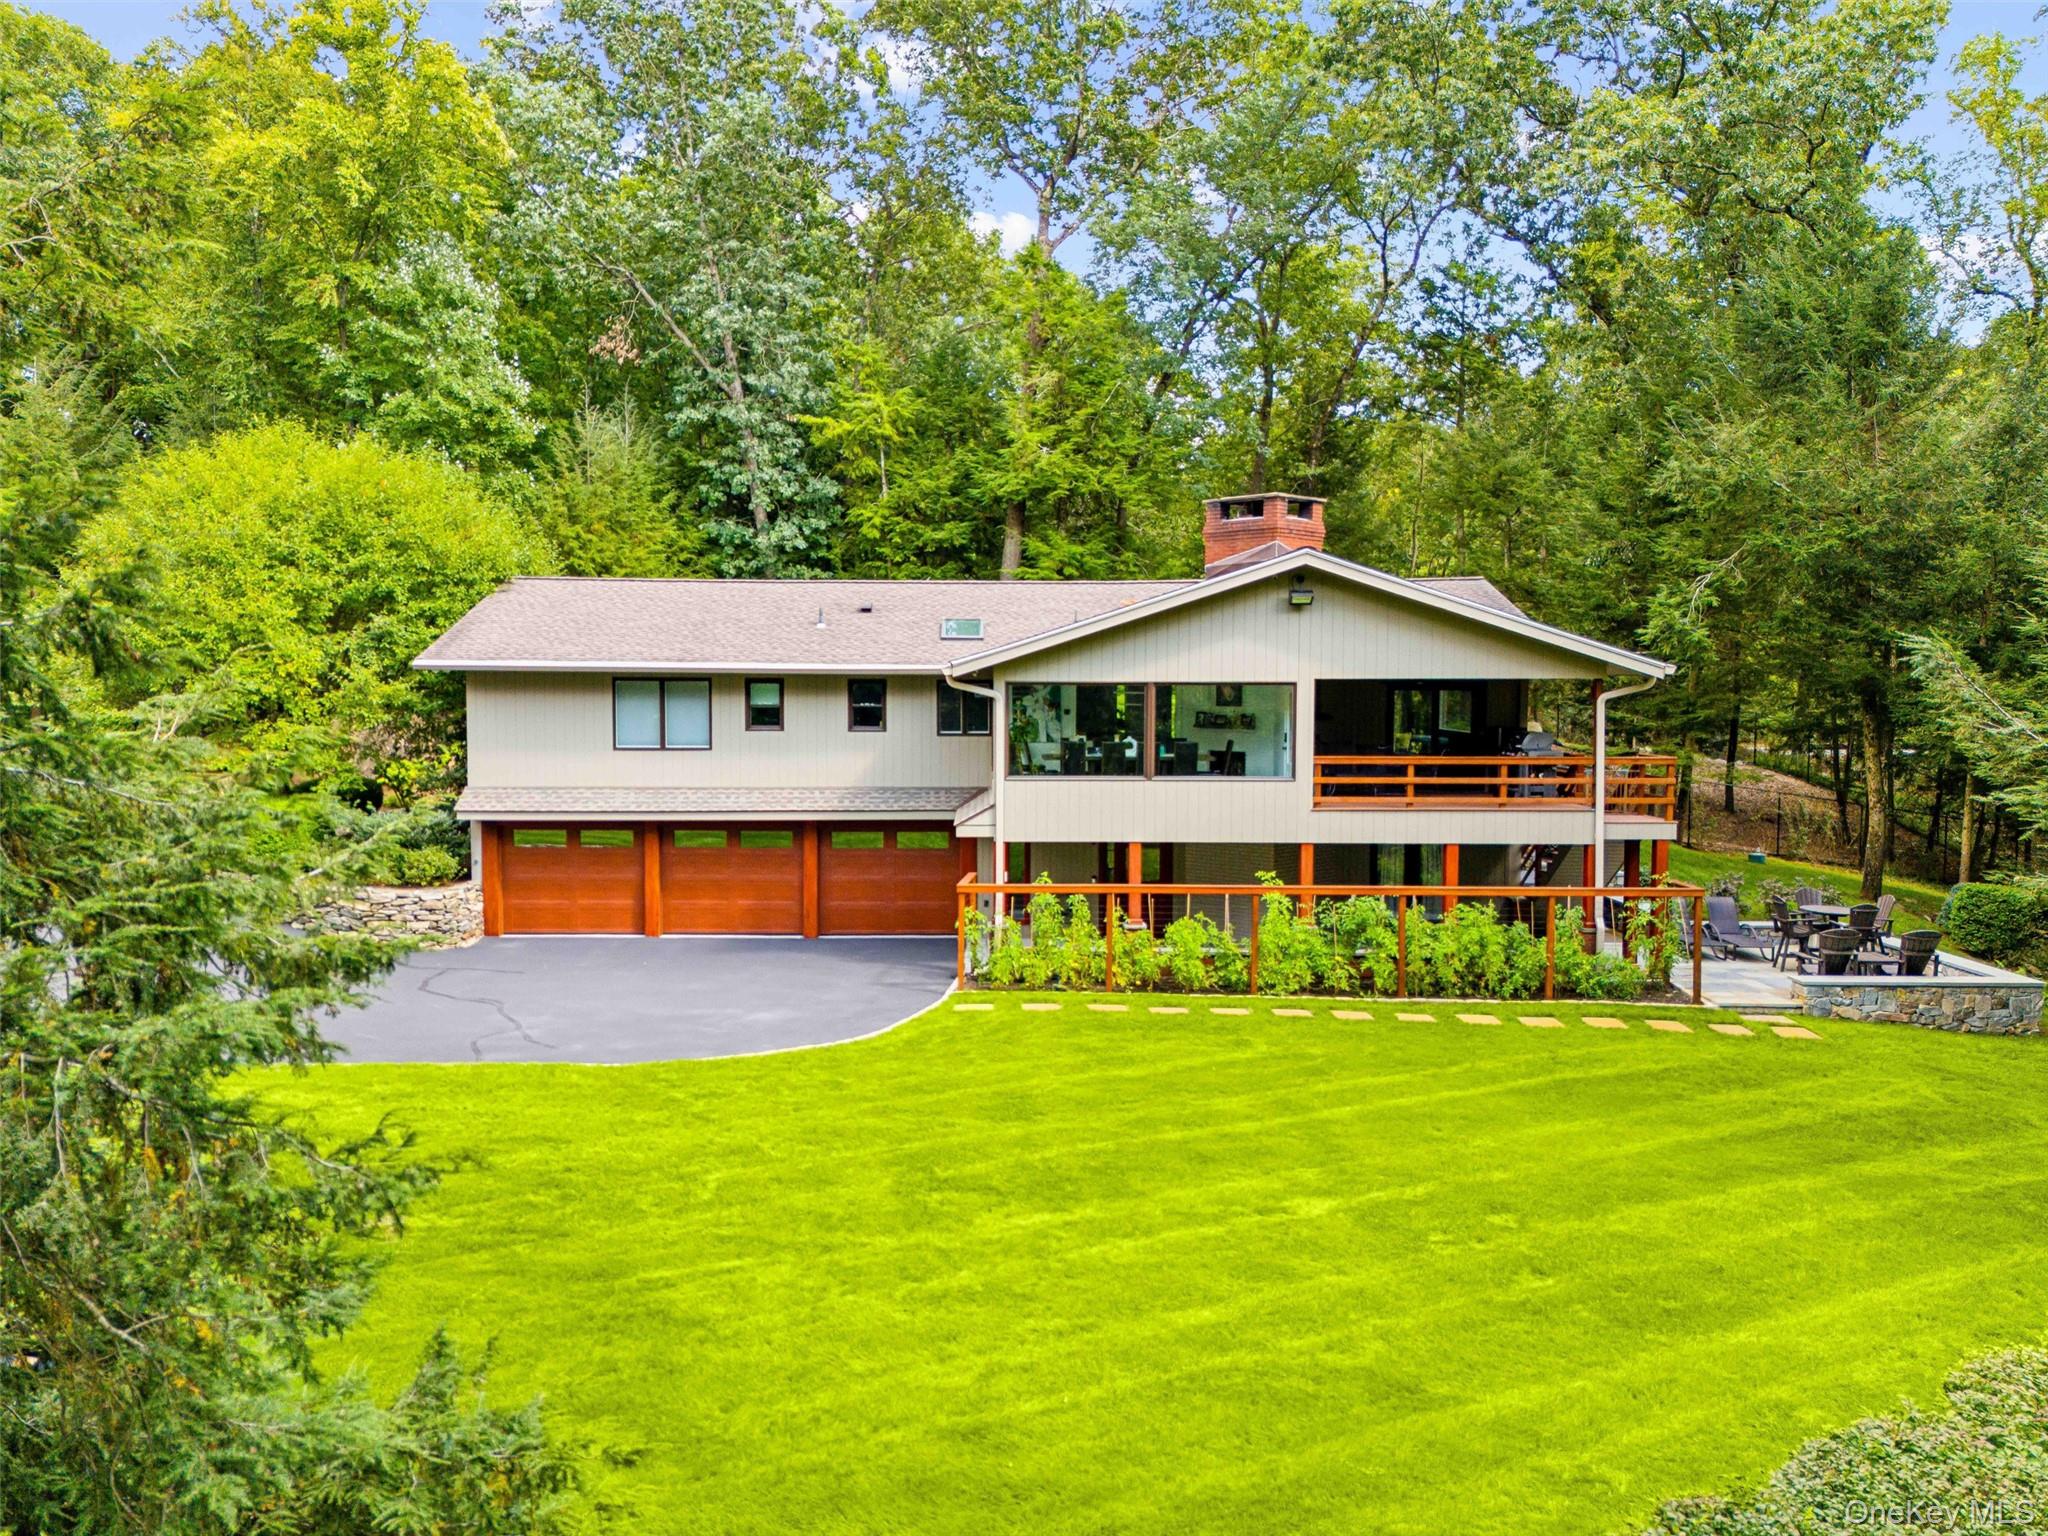
  • Raised house with a three-car garage, covered deck, and broad lawn bordered by mature trees. For Sale

    $2,250,000

    401 Chestnut Ridge Road, Bedford Corners, NY 10549

    • 4 Beds
    • 5 Baths
    • 2,607 Sq.Ft.
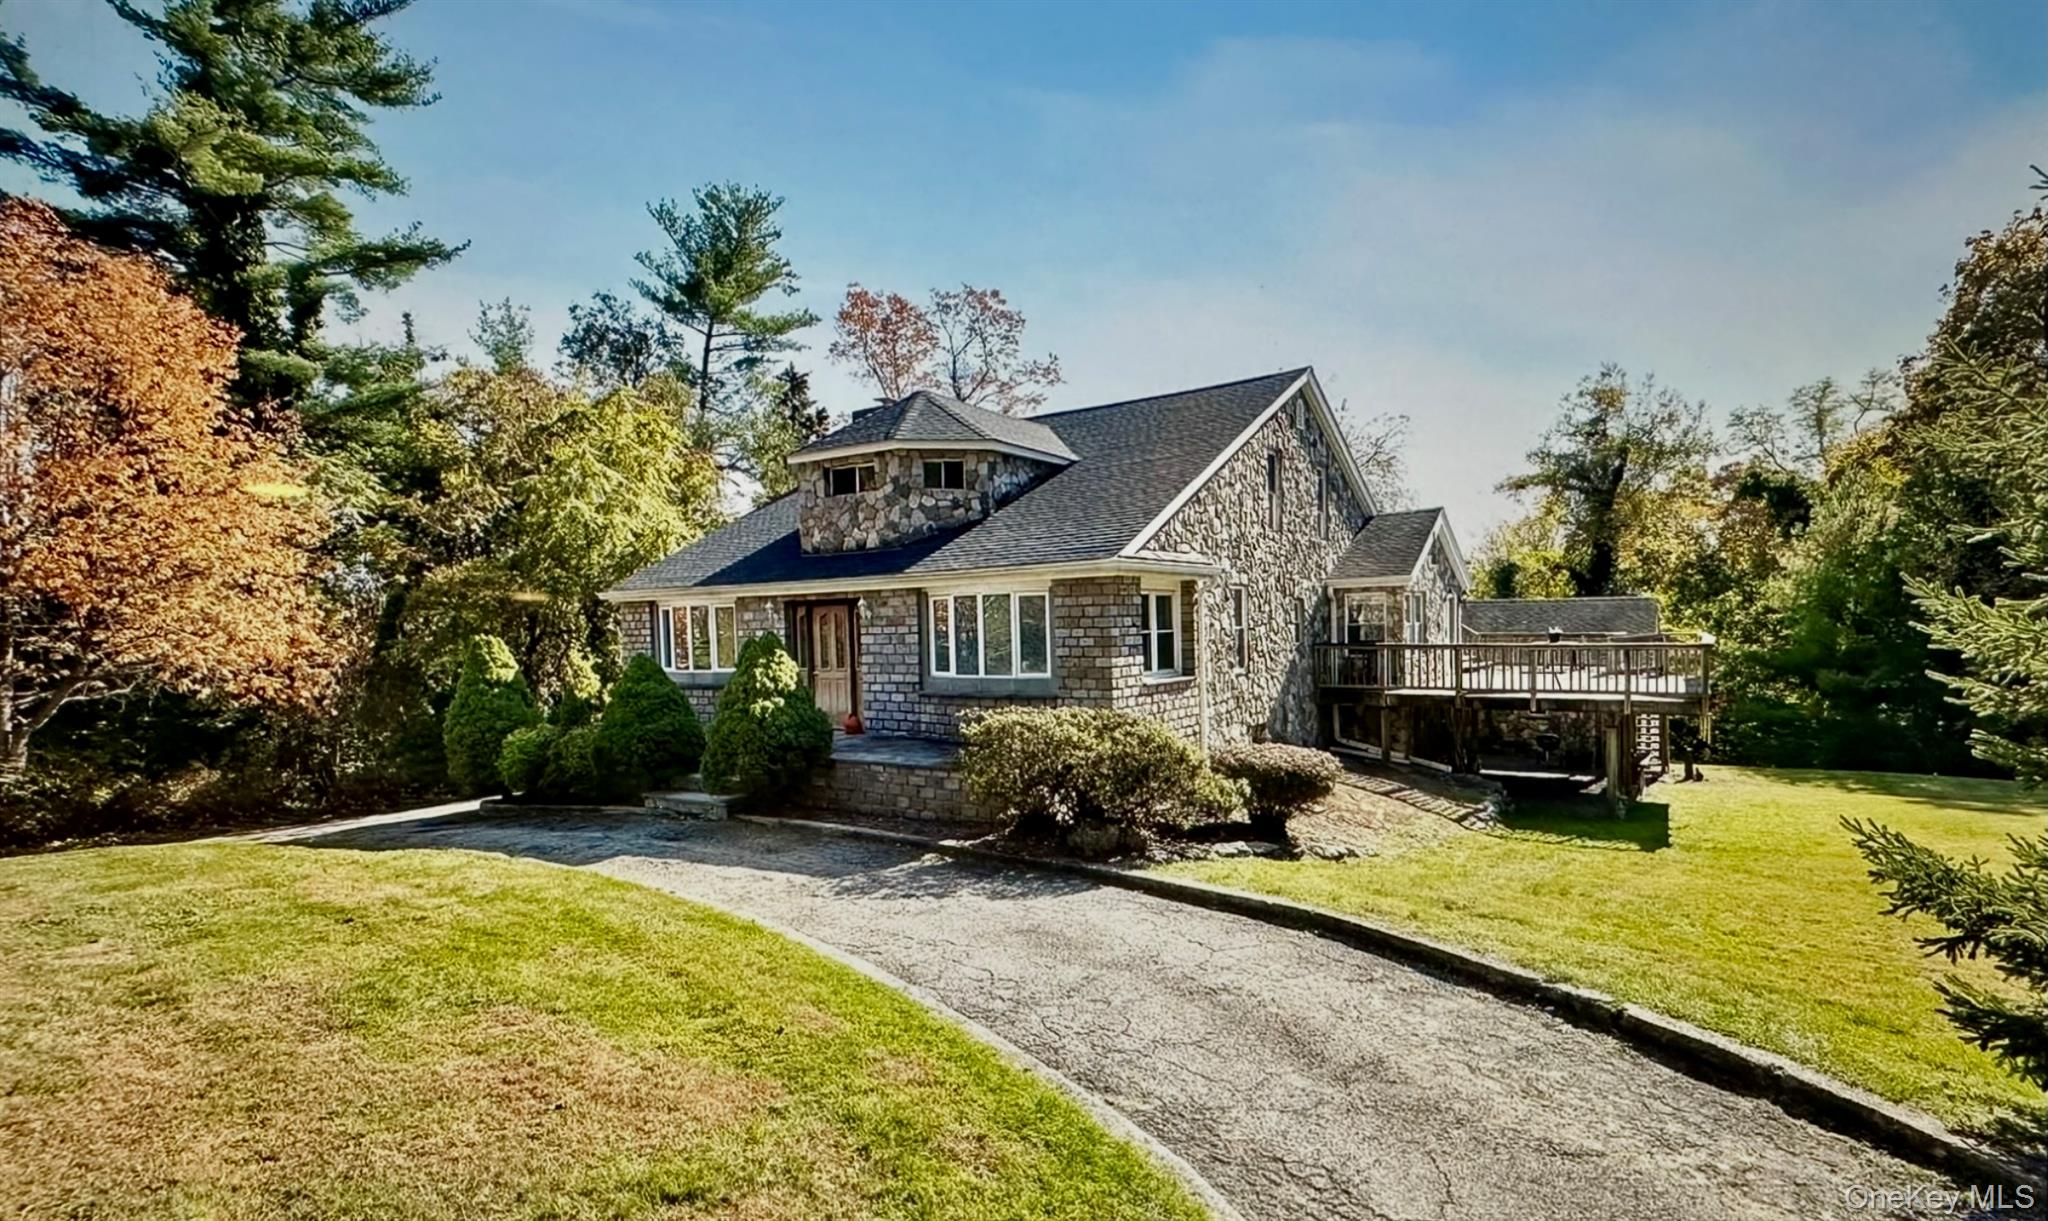
  • Stone house with a raised roof section and wooden deck beside a curved driveway and mature trees. For Sale

    $999,000

    24 Old Knollwood Road, White Plains, NY 10607

    • 5 Beds
    • 2 Baths
    • 2,739 Sq.Ft.
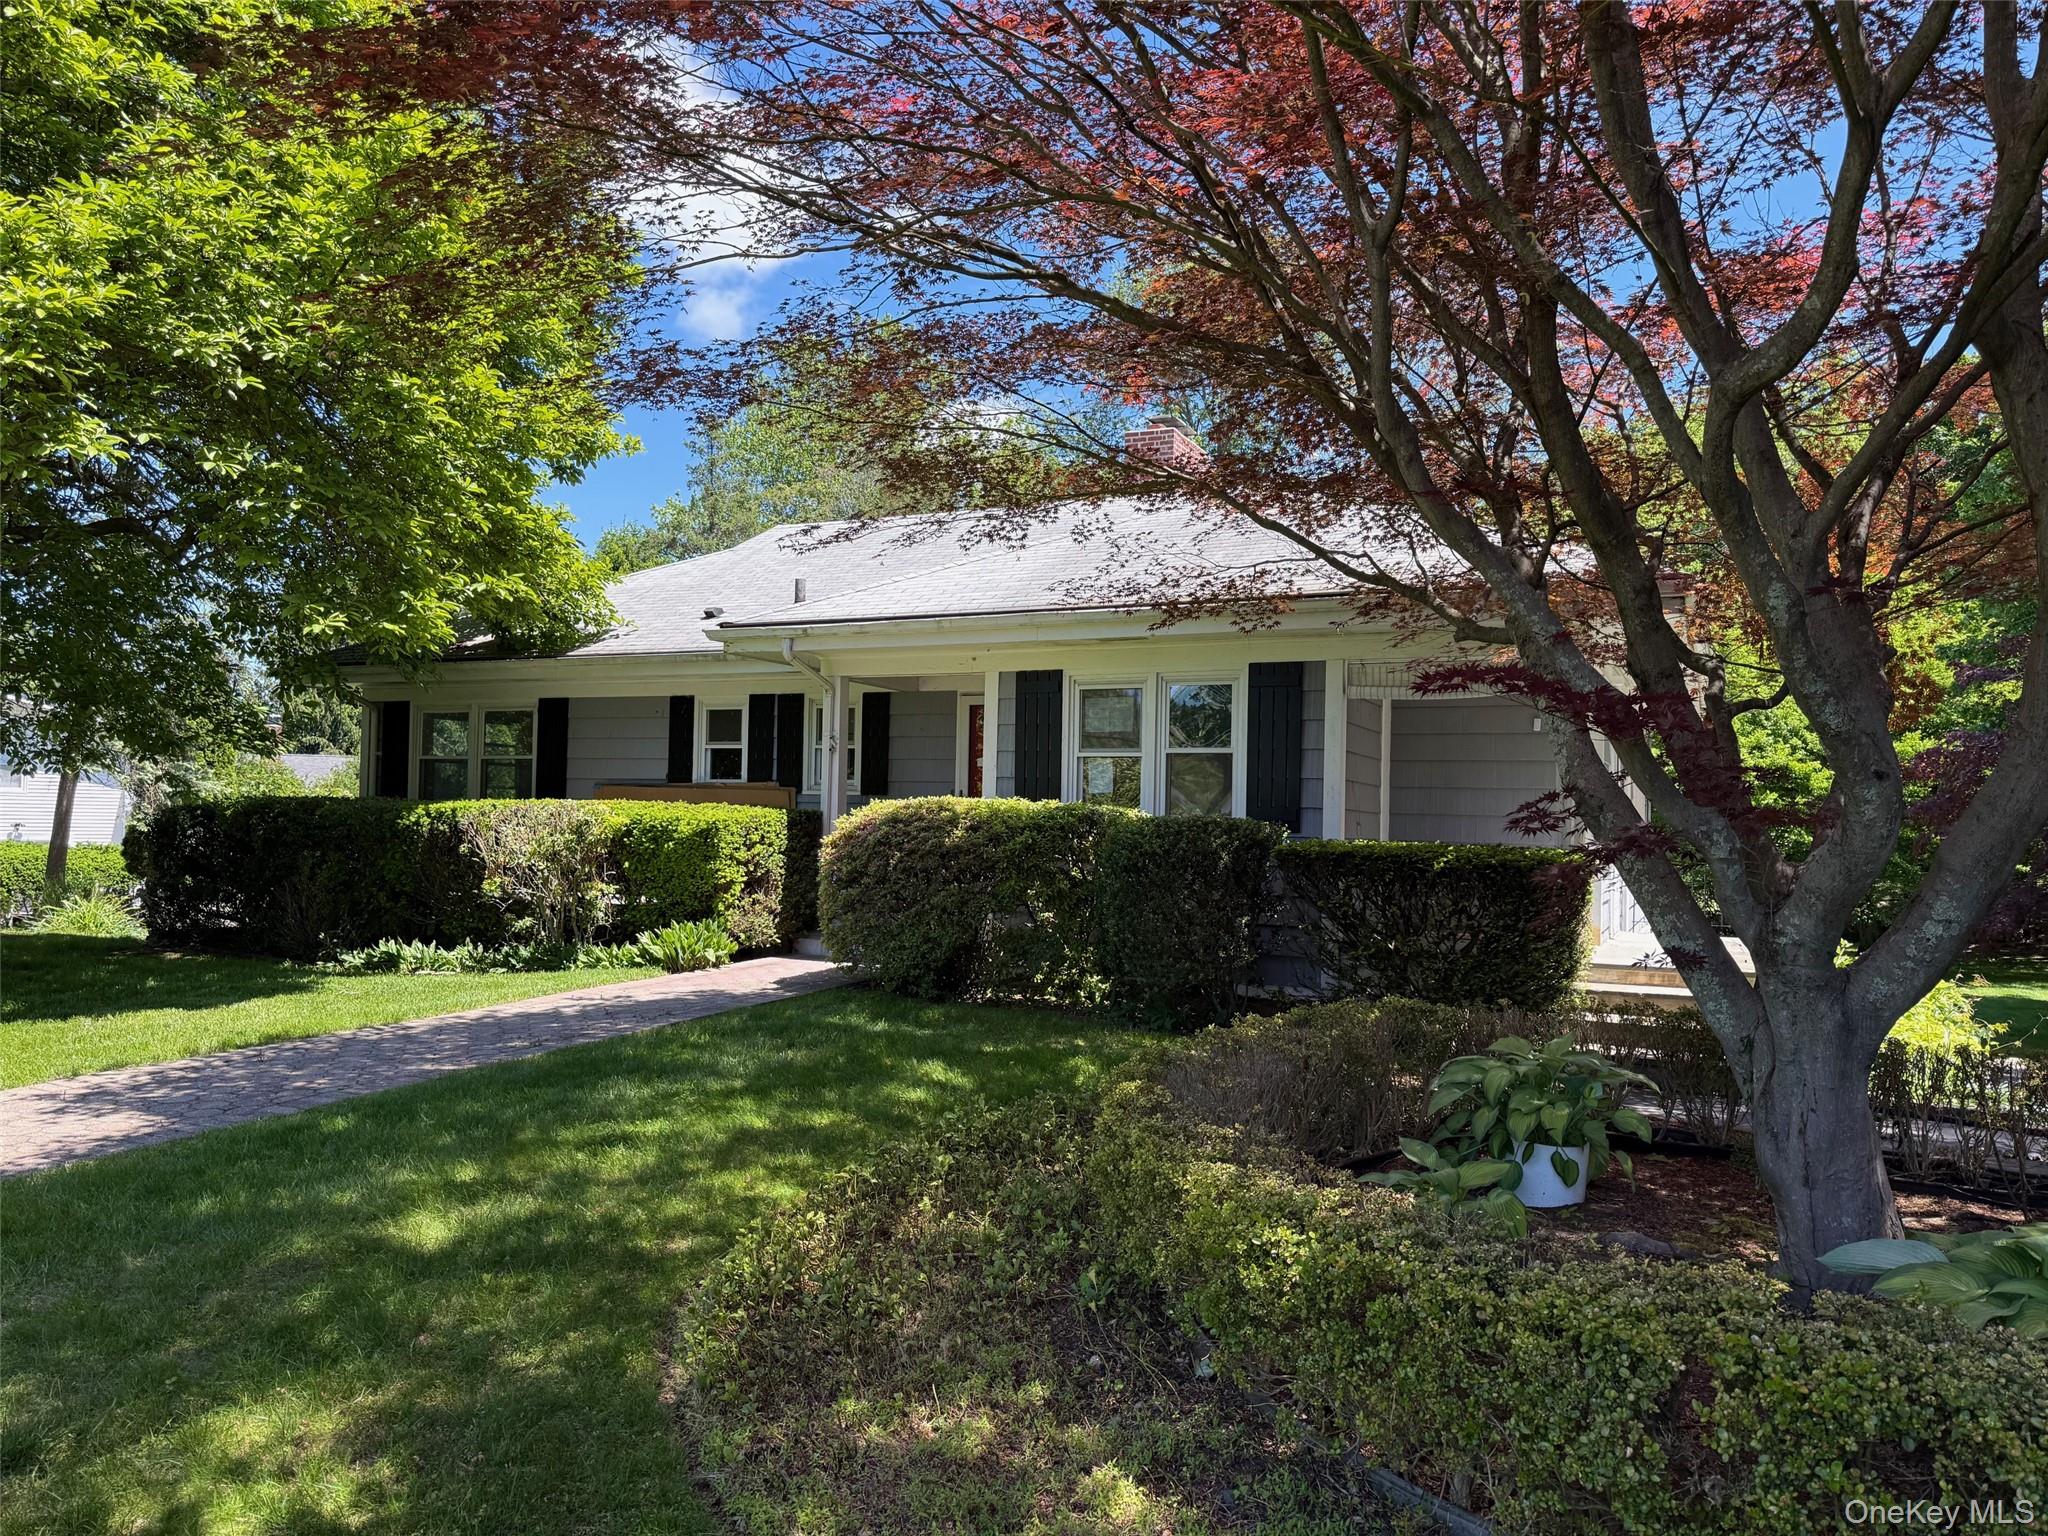
  • Single-story gray house with black shutters, front hedges, and a brick walkway beneath mature trees. Pending

    $899,000

    135 Worthington Road, White Plains, NY 10607

    • 3 Beds
    • 2 Baths
    • 1,508 Sq.Ft.
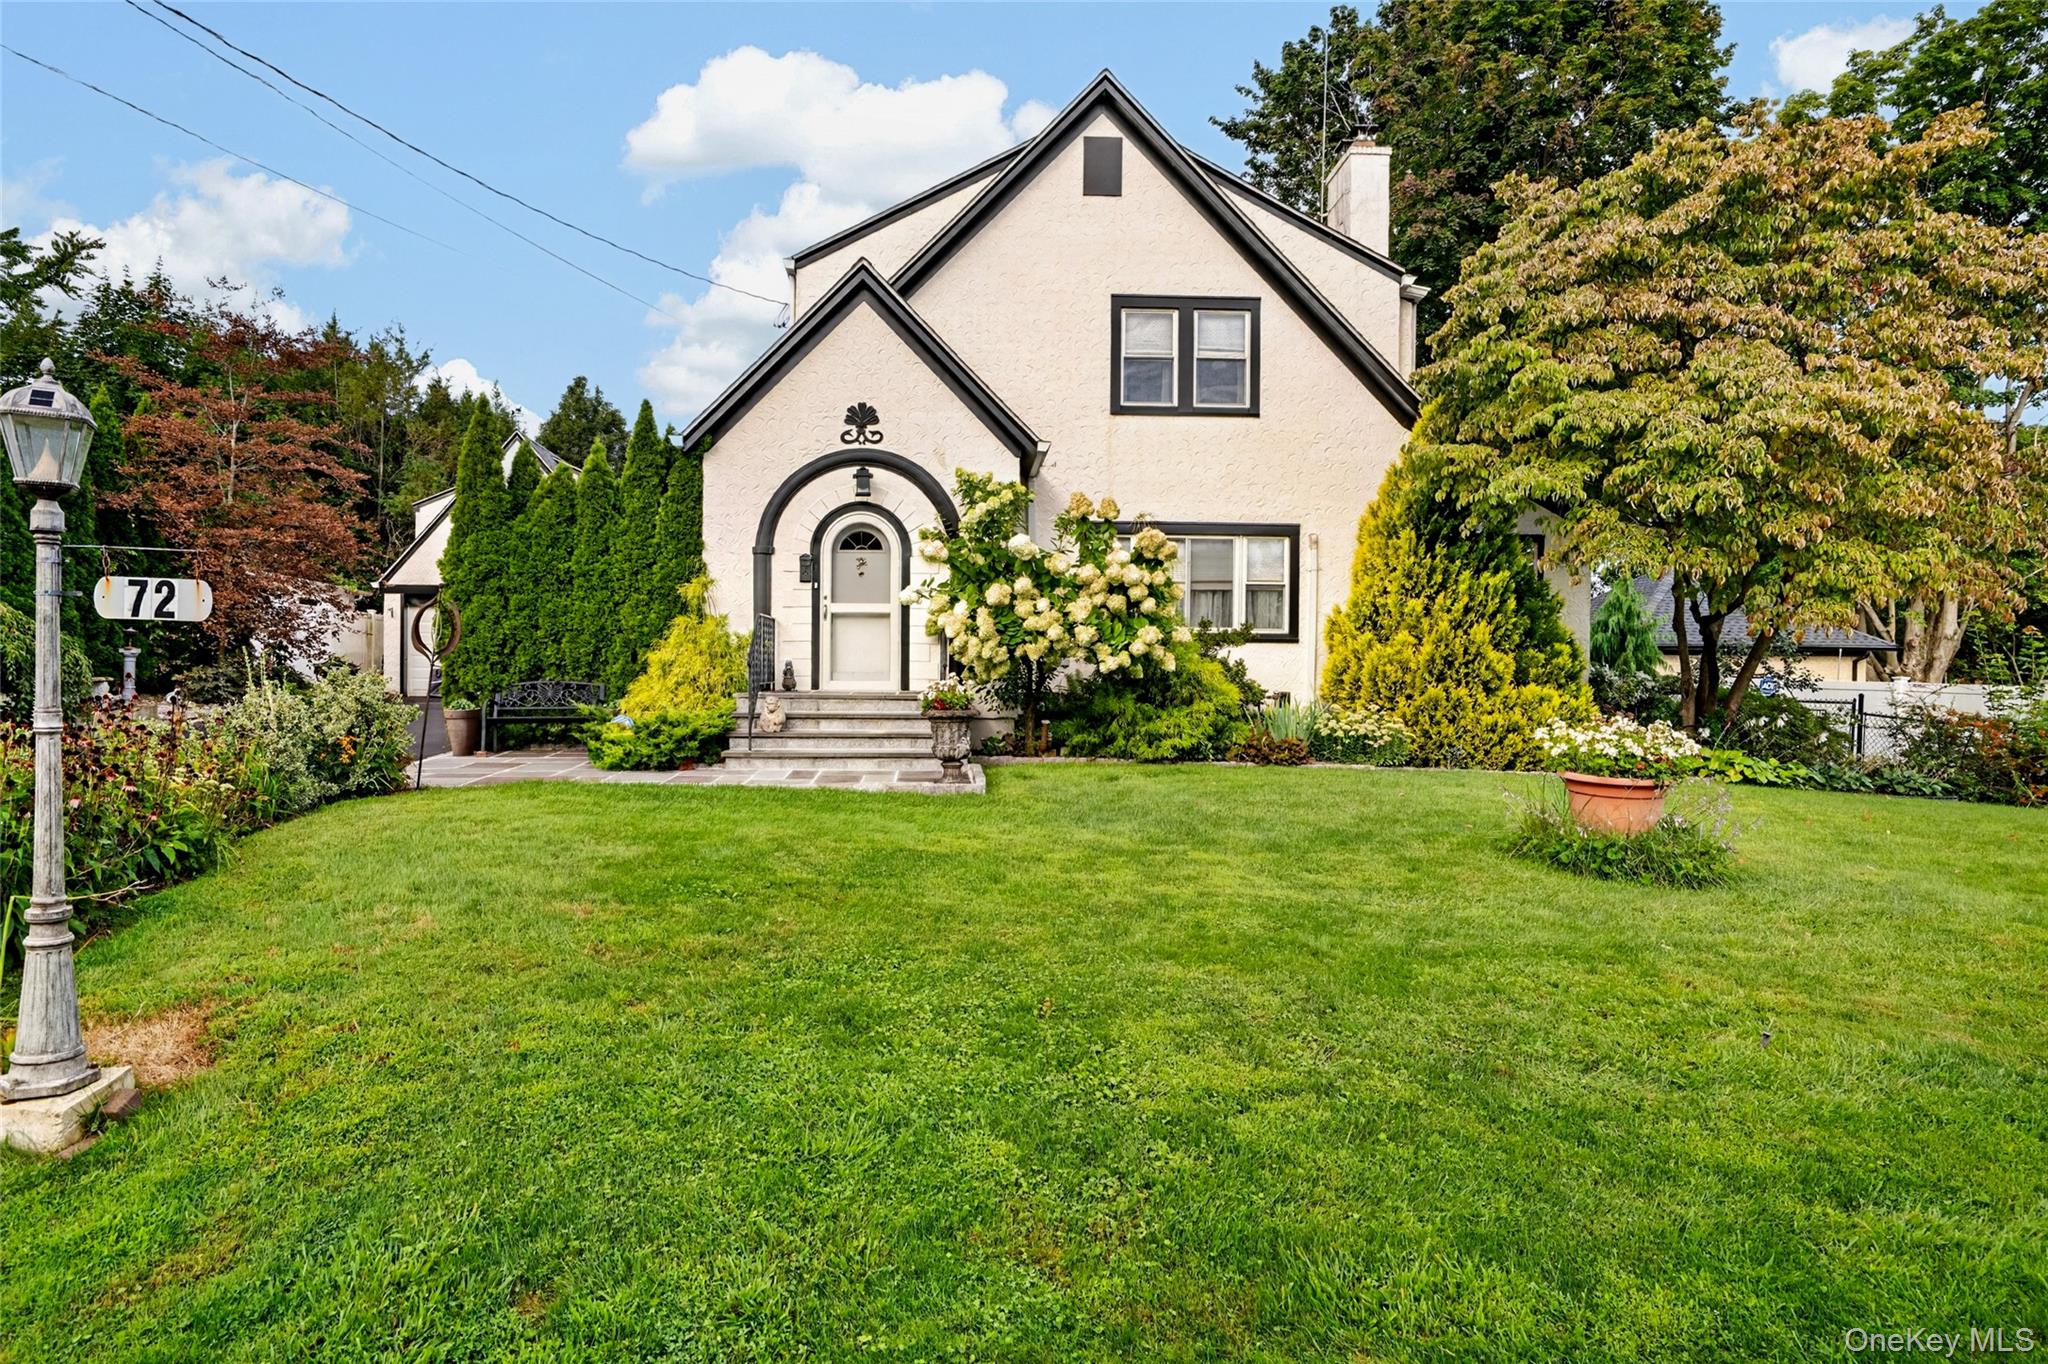
  • Cream gabled house with an arched entrance, flowering shrubs, and a broad front lawn. For Sale

    $799,000

    72 Hartsdale Road, Elmsford, NY 10523

    • 3 Beds
    • 2 Baths
    • 1,782 Sq.Ft.
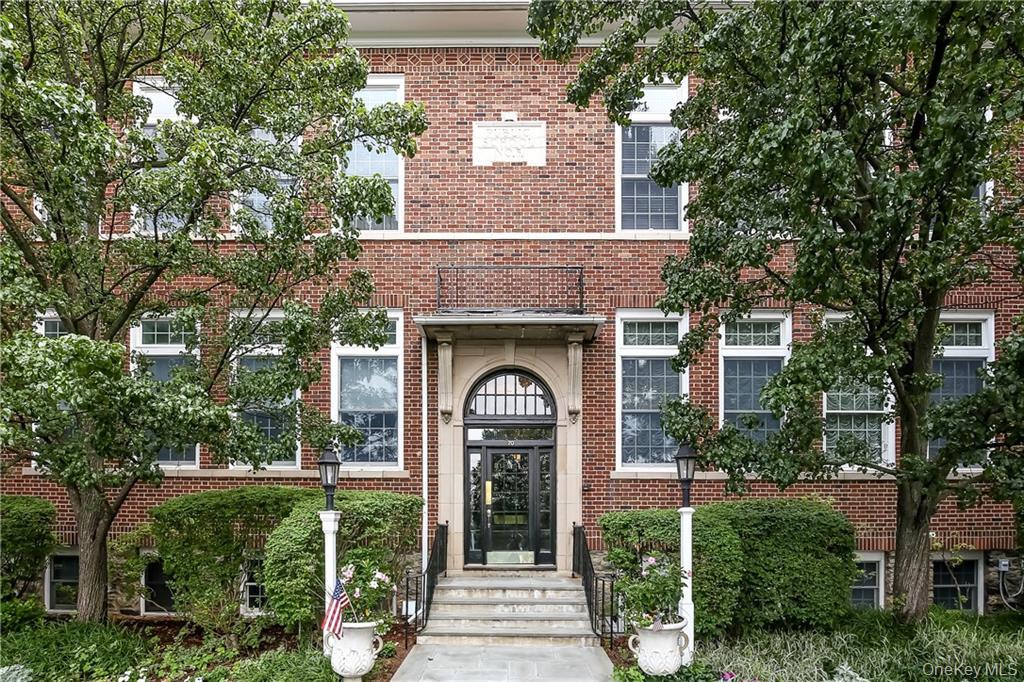
  • Red-brick building entrance framed by mature trees, with an arched doorway and stone steps. Pending

    $399,000

    20 Whippoorwill Road E, Armonk, NY 10504

    • 1 Bath
    • 500 Sq.Ft.
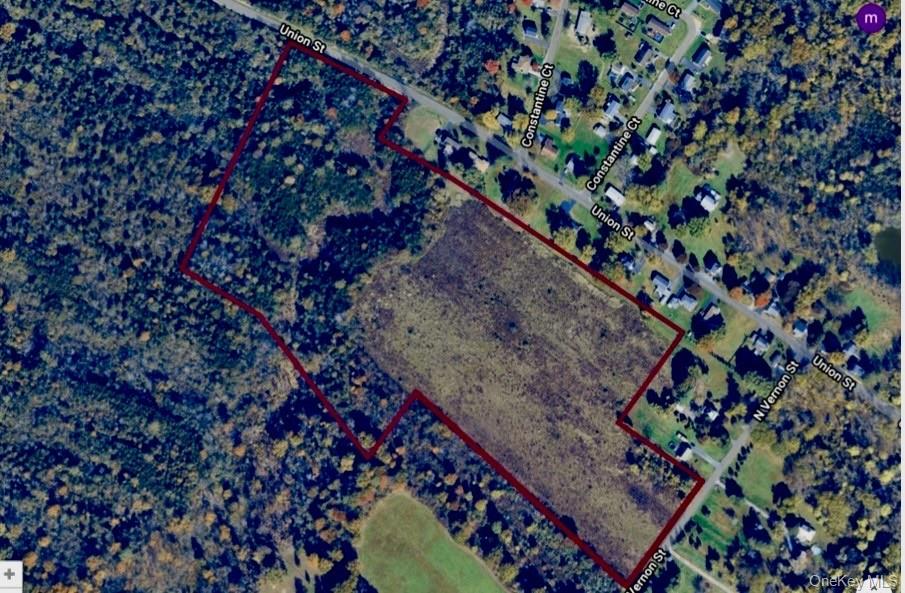
  • Aerial view of a large wooded parcel outlined in red beside Union Street and North Vernon Street. For Sale

    $325,000

    00 N Vernon, Athens, NY 12015

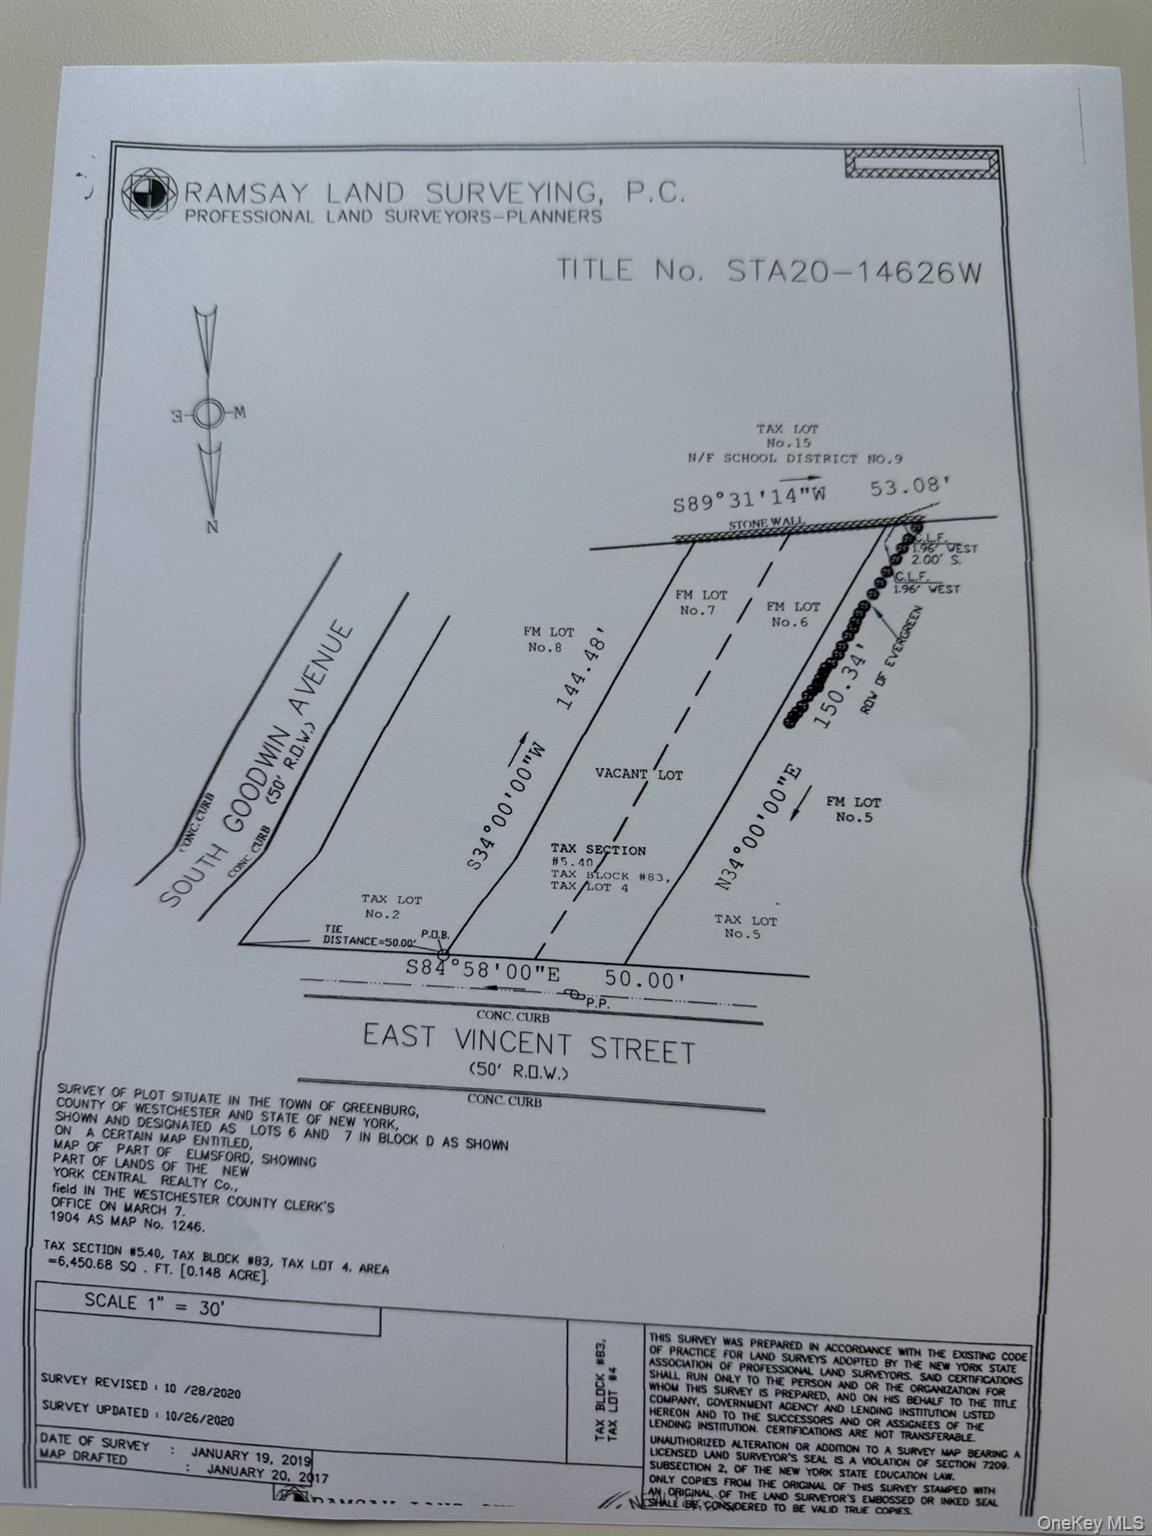
  • Land survey map of a vacant East Vincent Street lot with parcel boundaries and measurements. Pending

    $235,000

    40 E Vincent Street, Elmsford, NY 10523

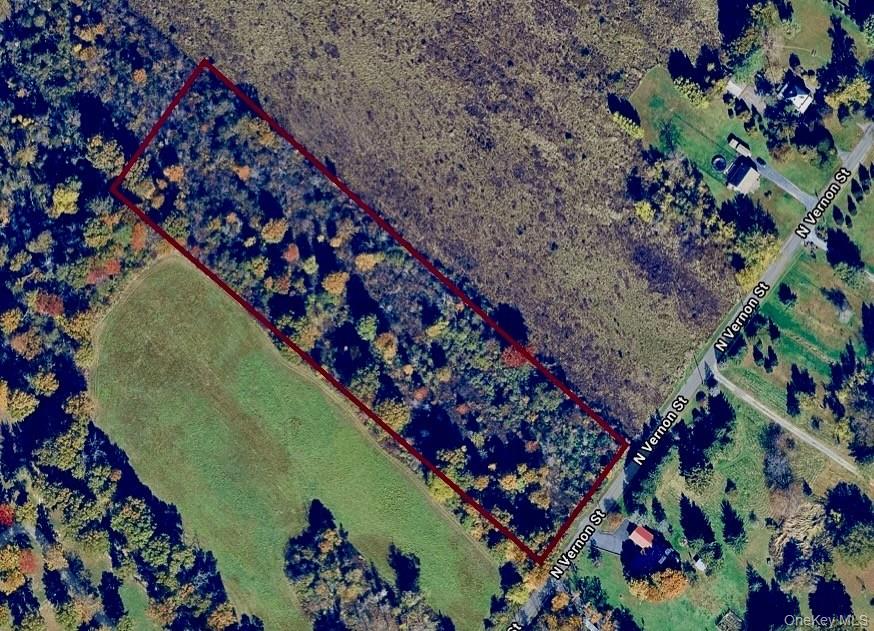
  • Aerial view of a wooded parcel outlined in red beside N Vernon Street. For Sale

    $149,900

    001 N Vernon Street, Athens, NY 12015

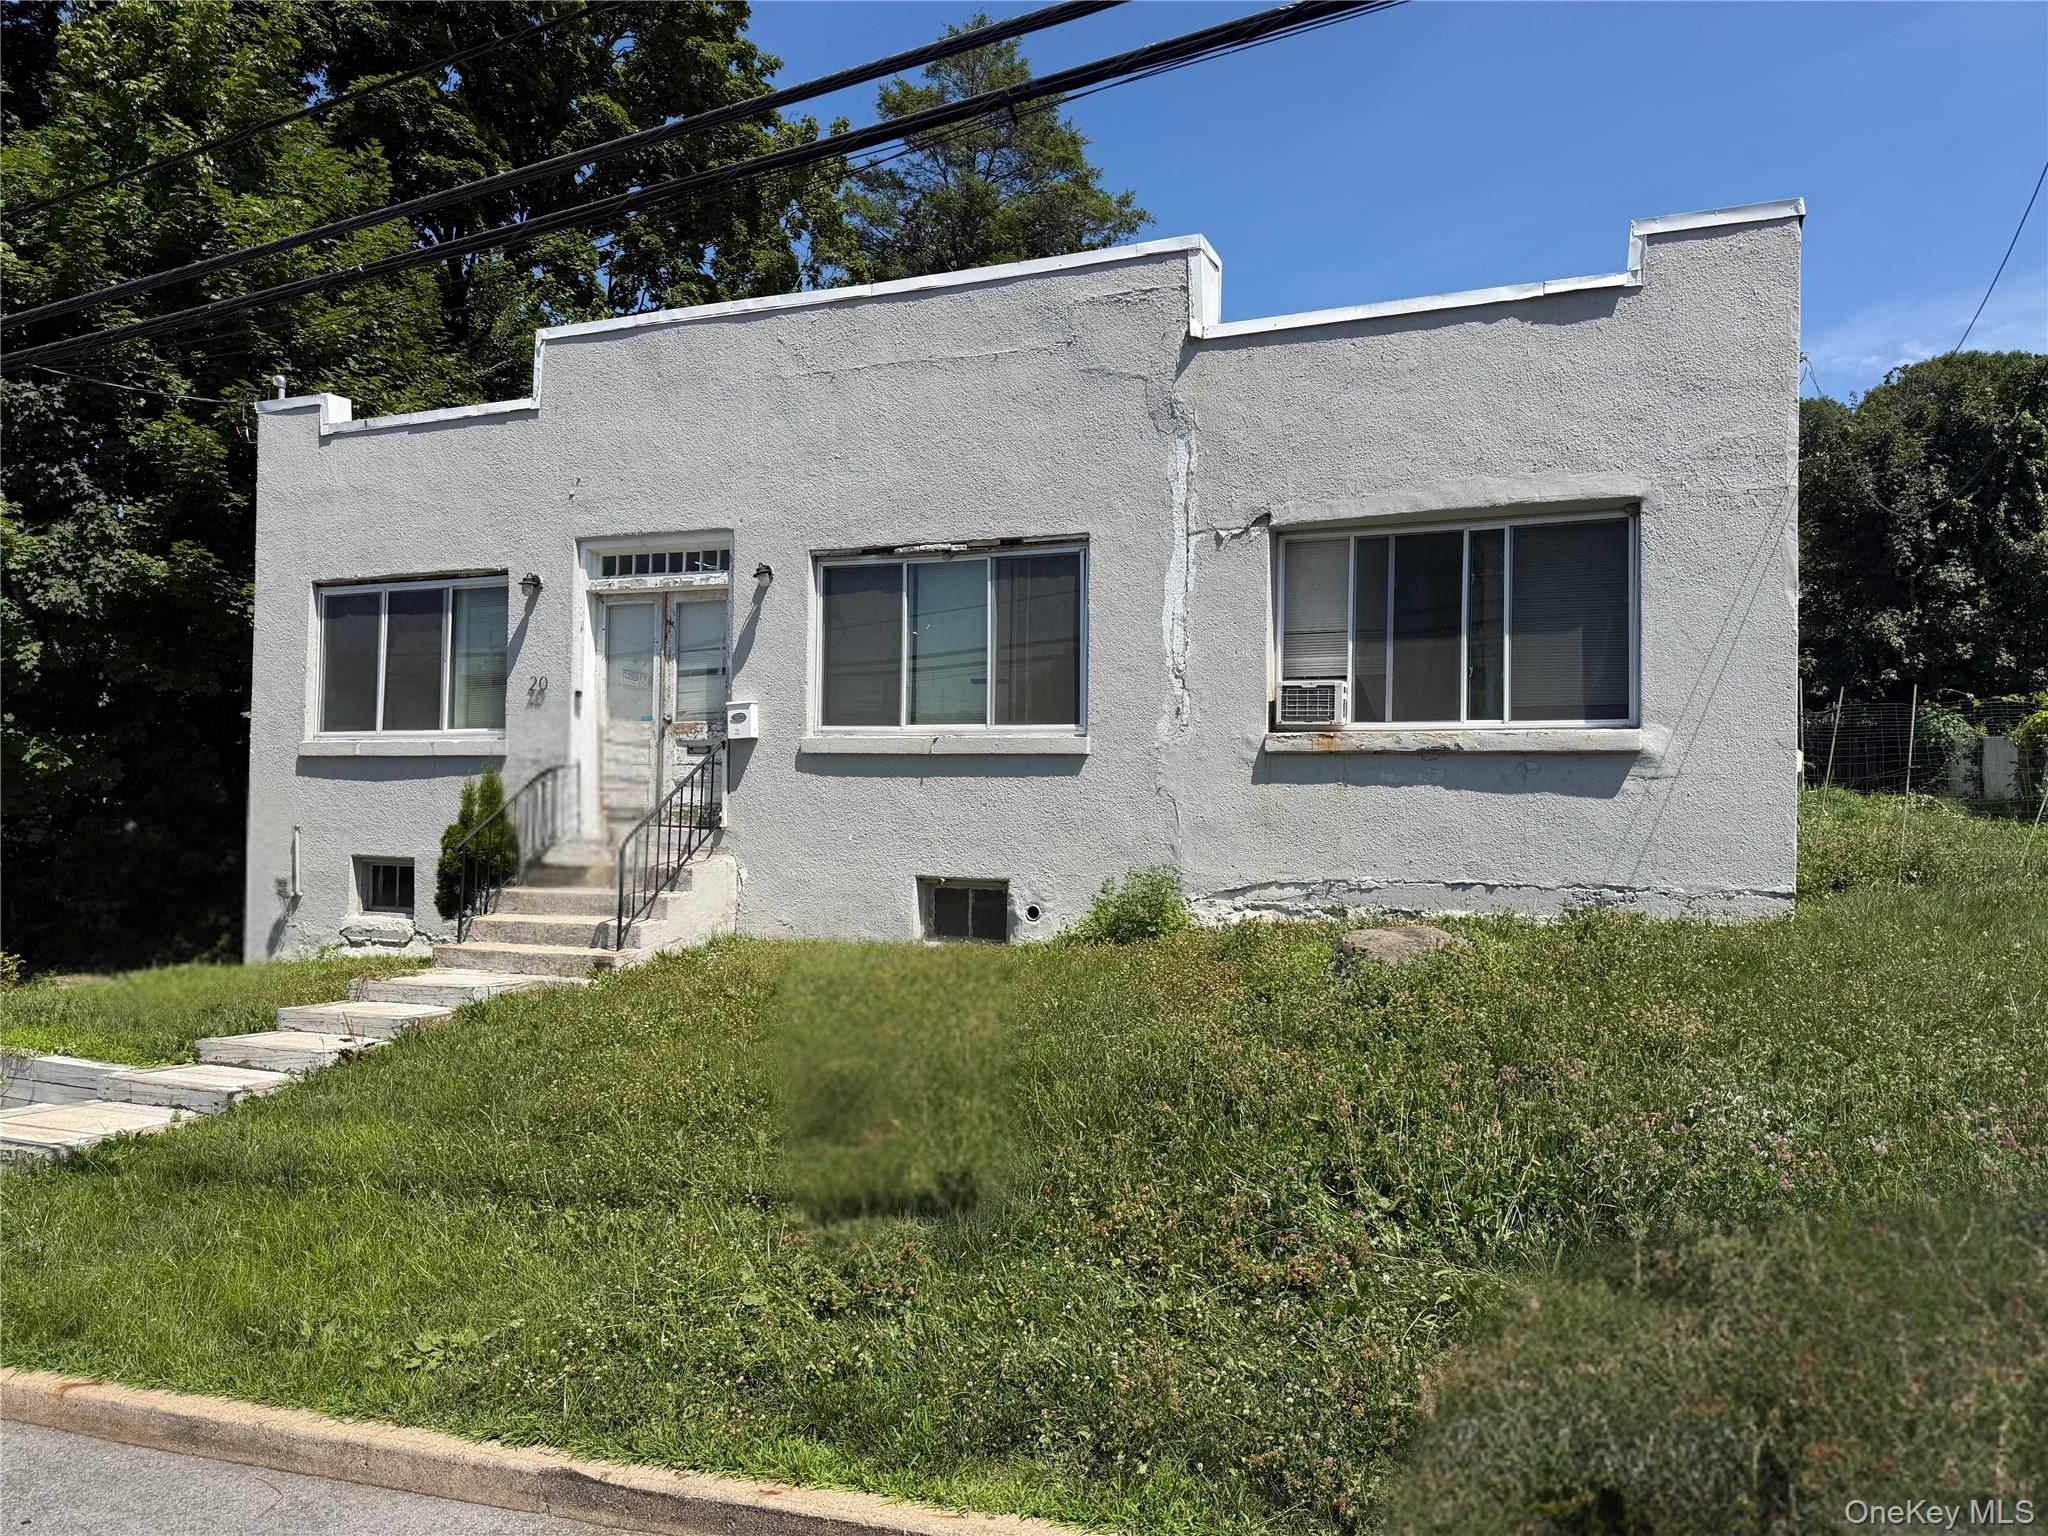
  • Gray stucco home with a flat roof, raised entry steps, and an overgrown front lawn. For Lease

    $5,000/mo

    20 N Hillside Avenue, Elmsford, NY 10523

    • 220,400 Sq.Ft.
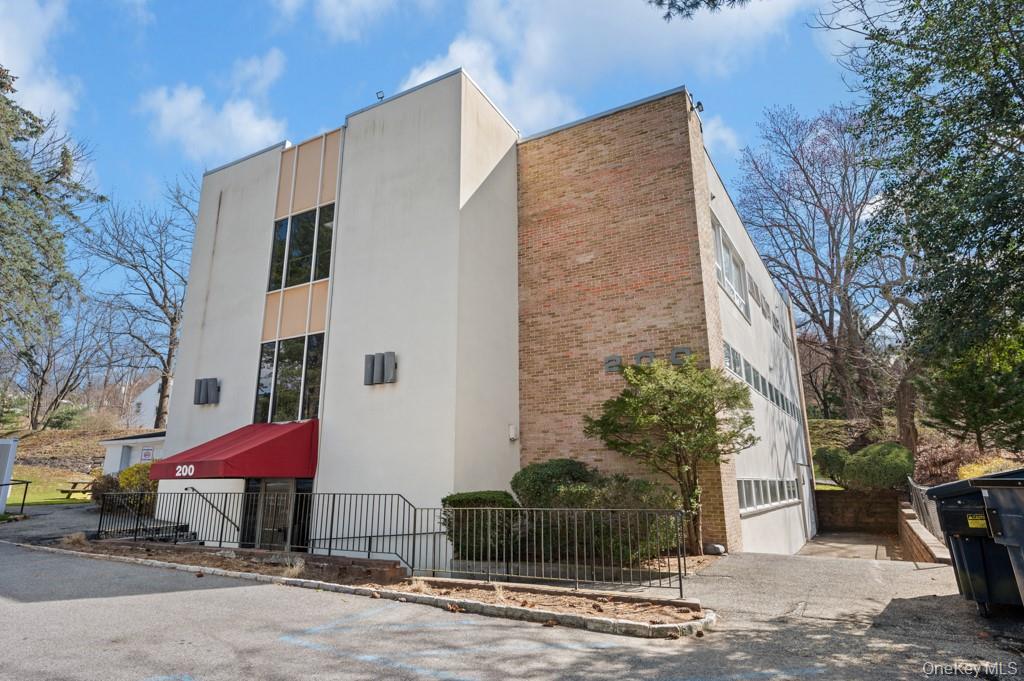
  • Two-story commercial building with a red entrance awning marked 200 and a brick side wall. For Lease

    $3,234/mo

    200 S Broadway Unit: 2-4 BLDG 2, Tarrytown, NY 10591

    • 1,764 Sq.Ft.
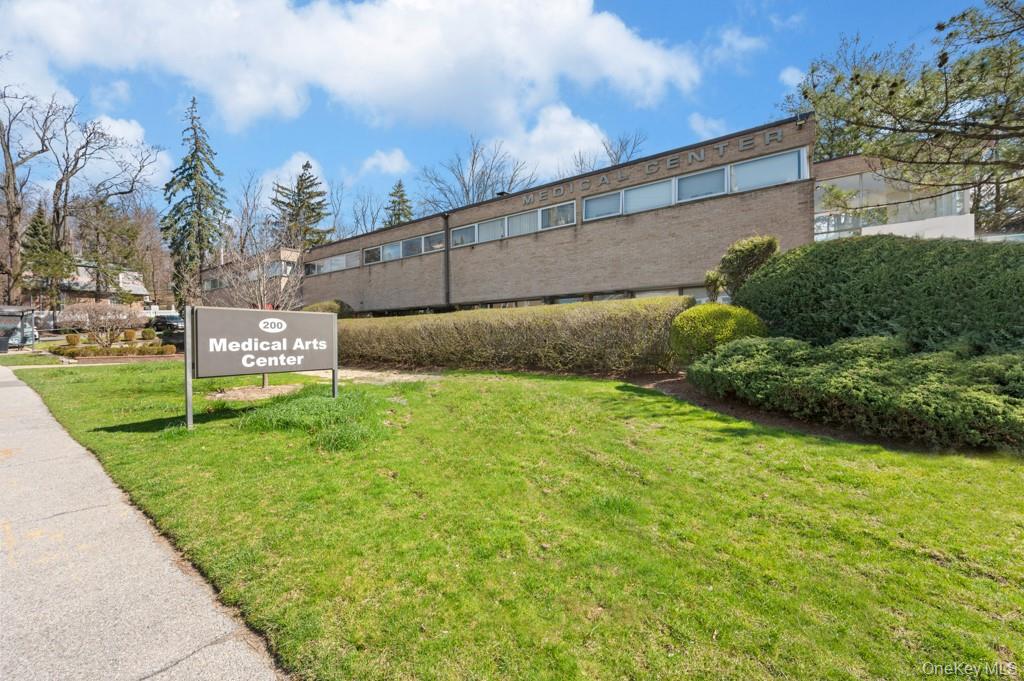
  • Brick medical center behind a landscaped lawn, with a sign reading “200 Medical Arts Center.” For Lease

    $1,789/mo

    200 S Broadway Unit: Unit #100 Bldg 1, Tarrytown, NY 10591

    • 976 Sq.Ft.
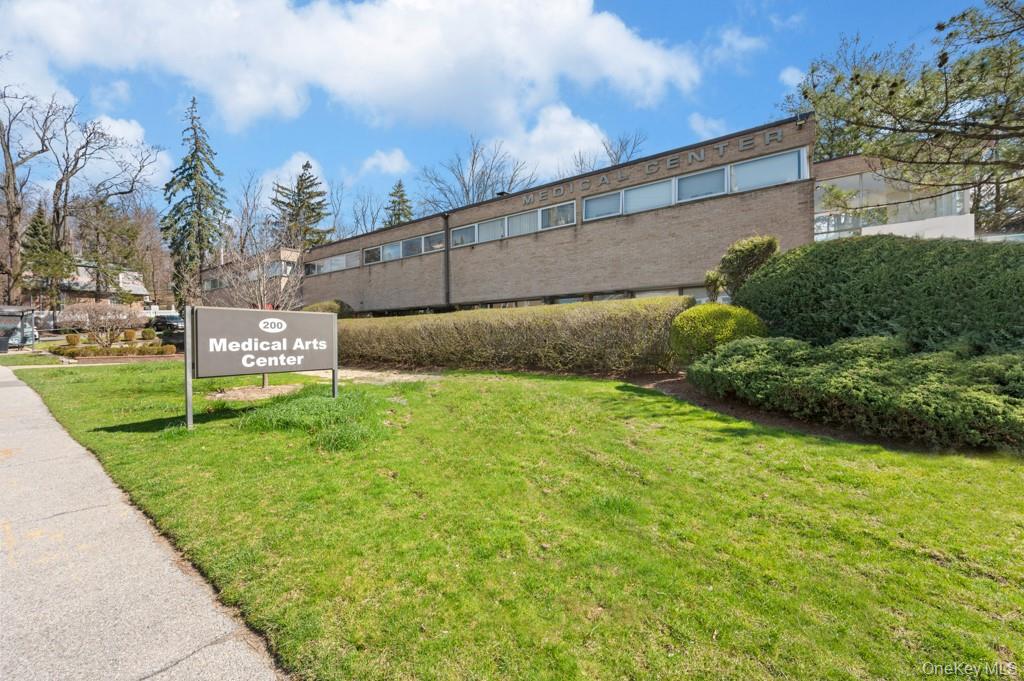
  • Medical Arts Center exterior with its roadside sign and landscaped lawn. For Lease

    $1,509/mo

    200 S Broadway Unit: 210 BLDG 1, Tarrytown, NY 10591

    • 823 Sq.Ft.
  • Medical Arts Center exterior with its roadside sign and landscaped lawn. For Lease

    $1,509/mo

    200 S Broadway Unit: Unit #200 Bldg 1, Tarrytown, NY 10591

    • 823 Sq.Ft.
View All

Follow Us On Instagram